Duplex 82 m², Kabaty metro
About this place
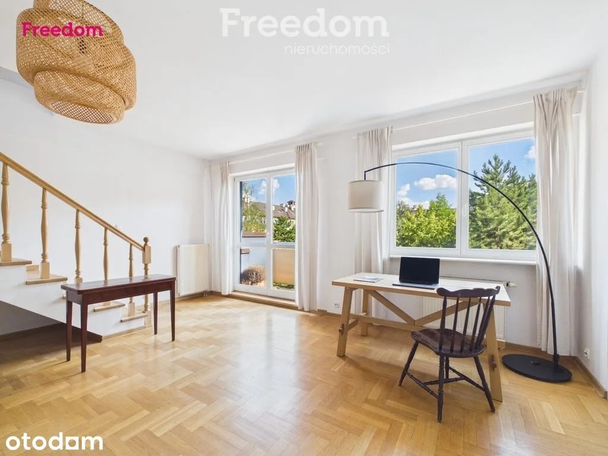
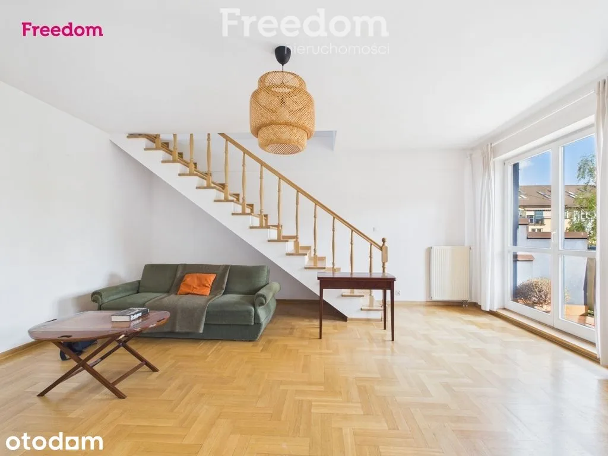
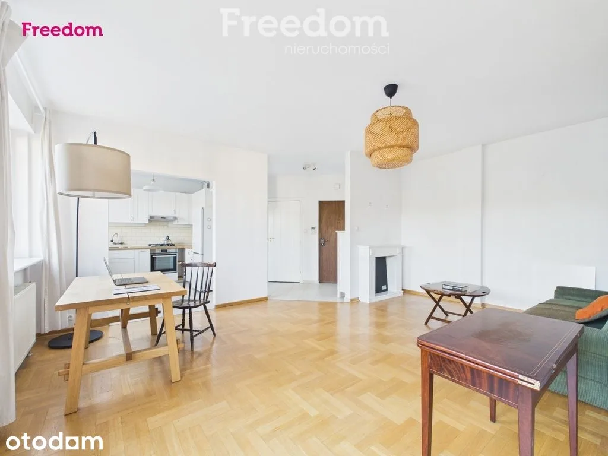
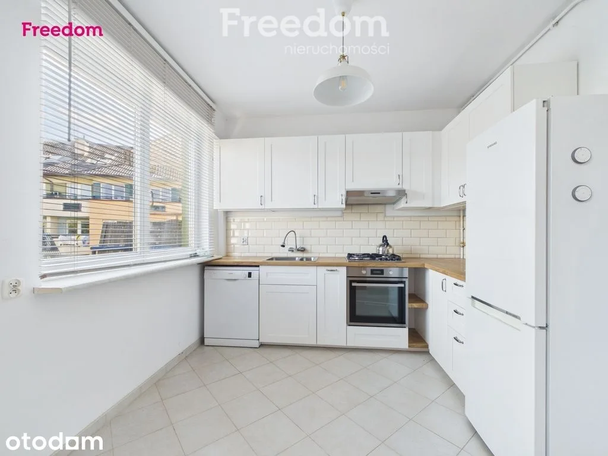
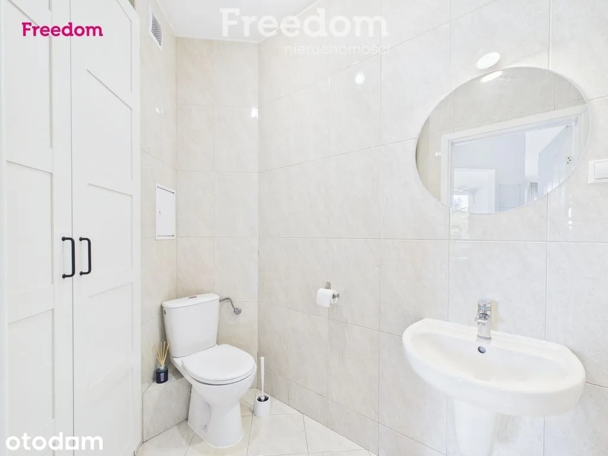
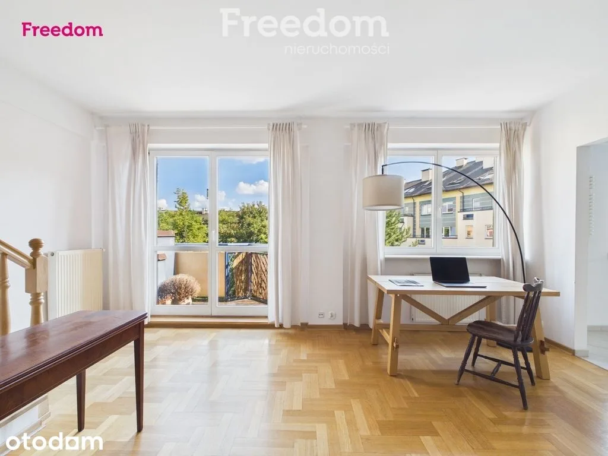
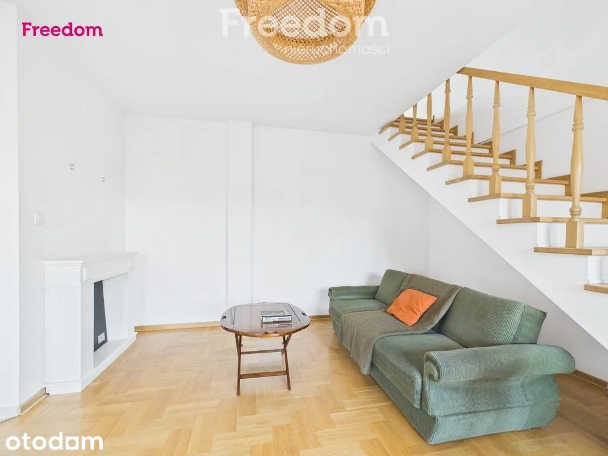
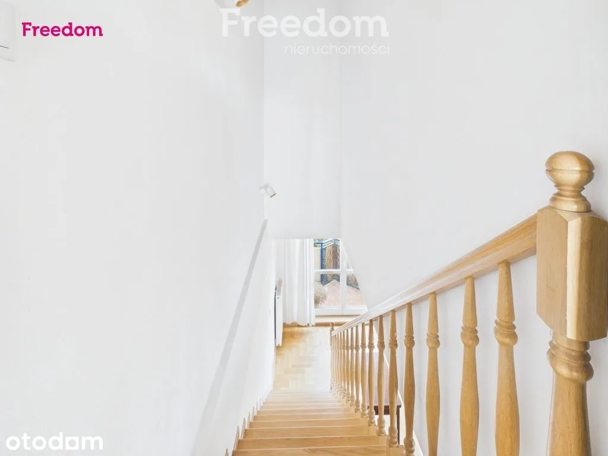
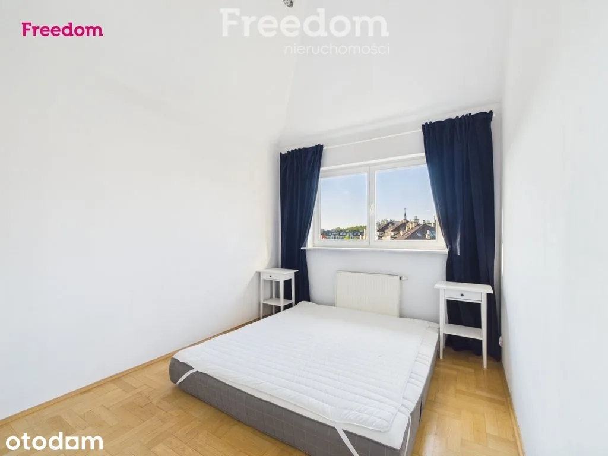
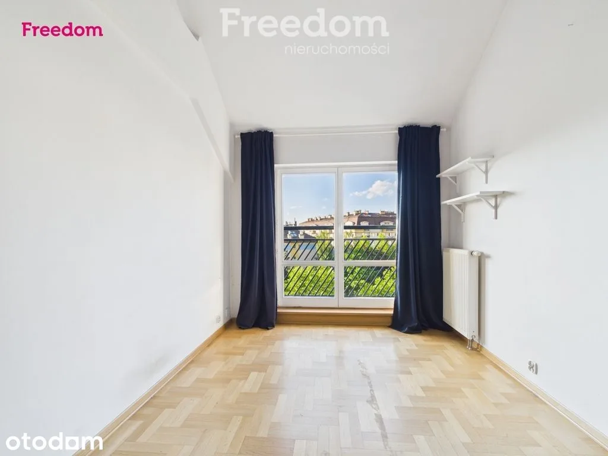
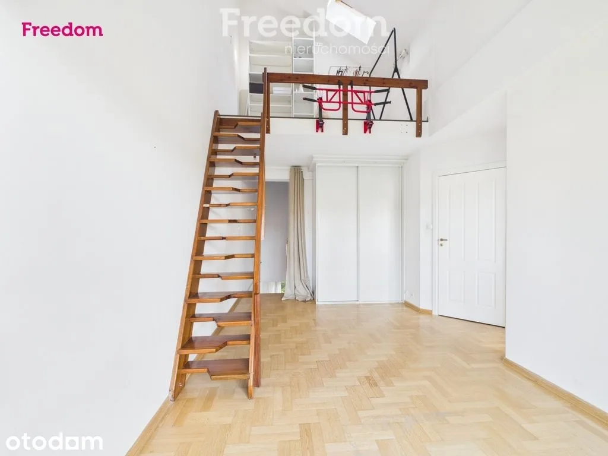
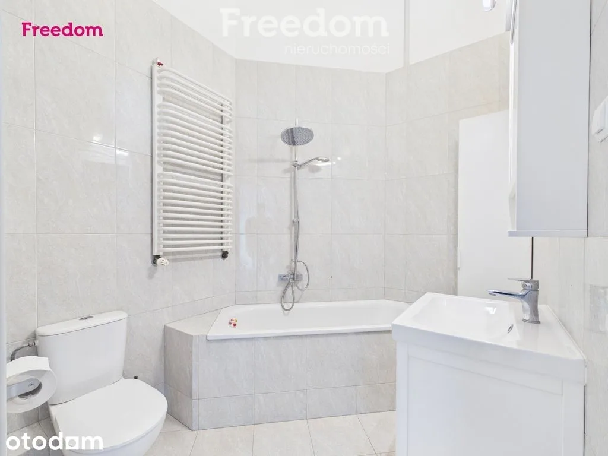
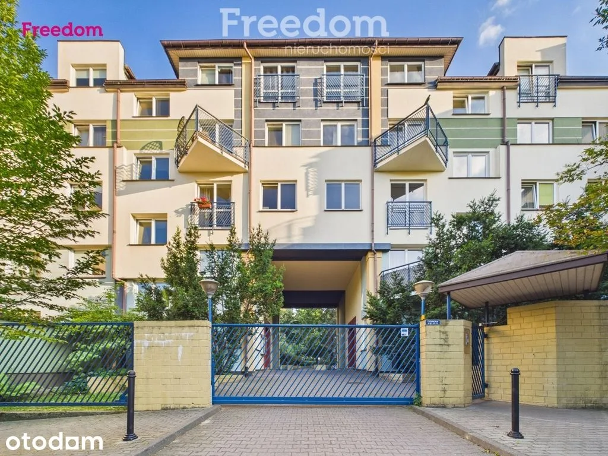
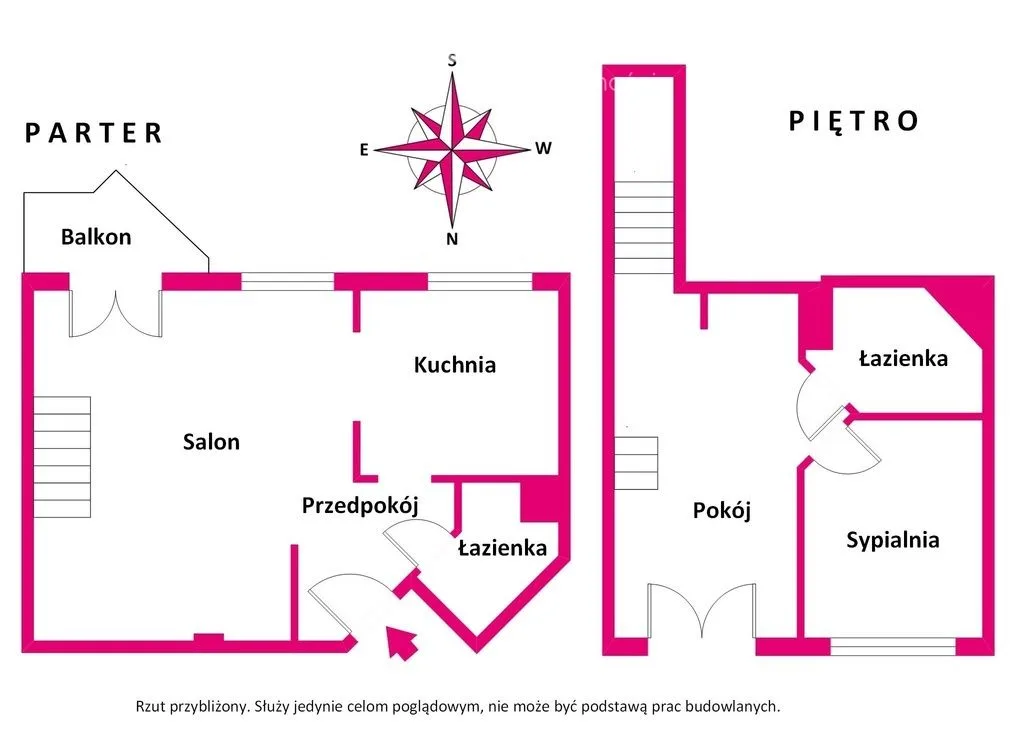
A two-level apartment of 82 m² on the 3rd (top) floor in a 2001 building in Kabaty on Wańkowicza Street. The layout includes a living room, a separate kitchen and a guest toilet on the first level, and a bedroom, an open additional space for work or relaxation, and a bathroom with a bathtub and shower function on the second level. Parking is included, and the landlord covers the administrative rent while the tenant pays utilities (about PLN 500/month on average).
Original listing text
As published in the source listing
Key details
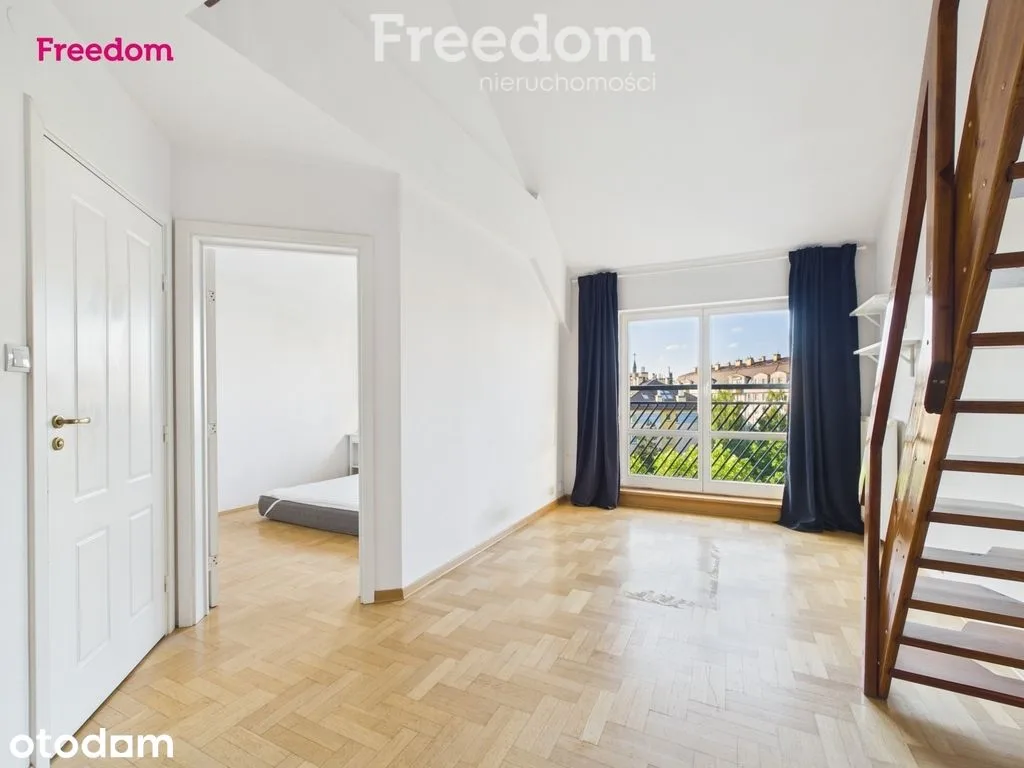
The apartment has a two-level layout with bright interiors from north-south window exposure, and the upper level includes sloped ceilings plus a mezzanine for storage.
- Two-level layout: living room, separate kitchen and a toilet on the first level, and a bedroom, open additional space, and a bathroom on the second.
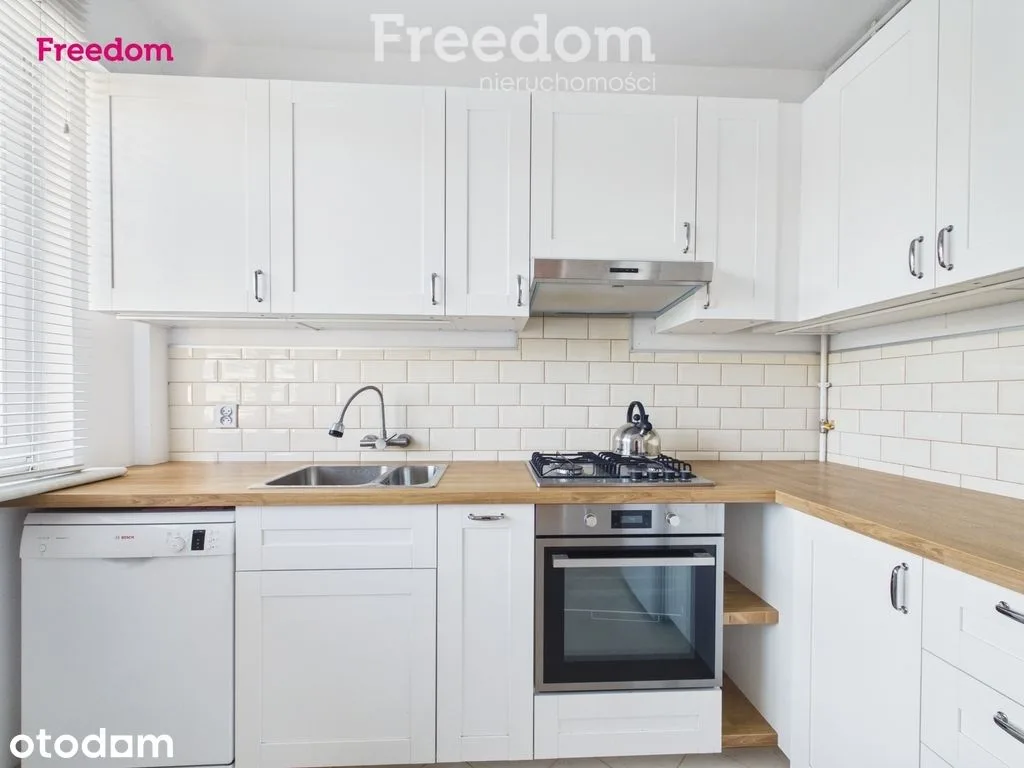
- Separate kitchen with basic appliances: refrigerator, oven, dishwasher, washing machine, and a gas stove.
- Bathroom with a bathtub and shower function, with oak parquet floors.
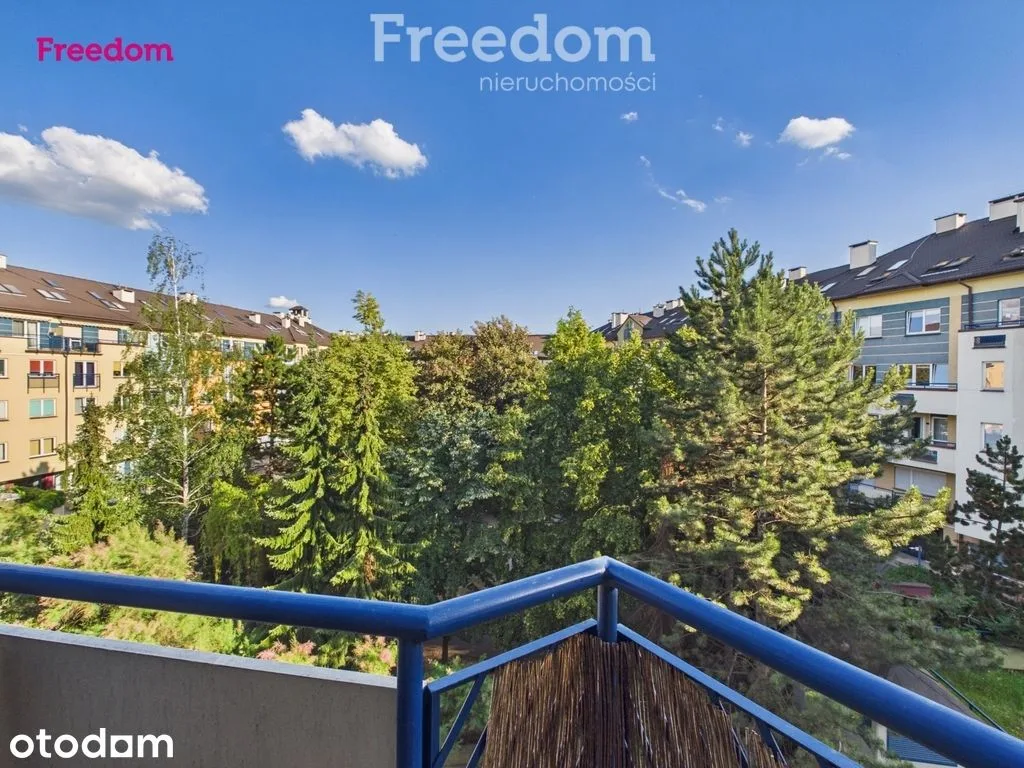
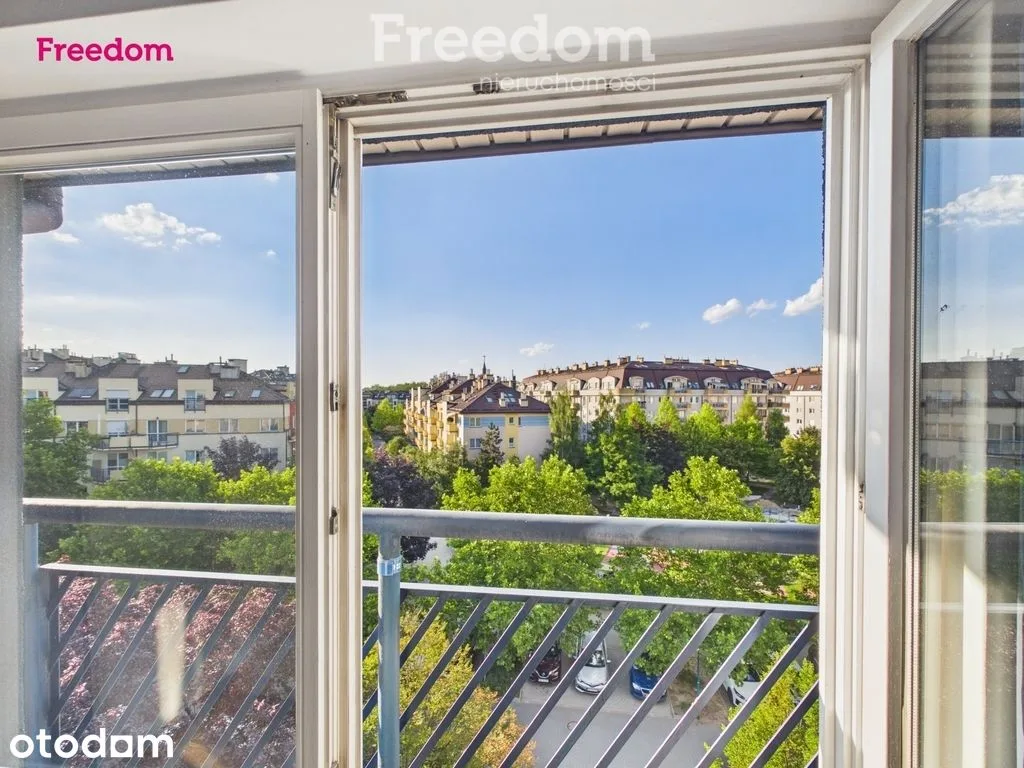
- Balcony overlooks the quiet, green part of the estate, and a parking space is included.
- The landlord covers the administrative rent; the tenant pays utilities (around PLN 500/month on average).
Trade-offs
Utilities depend on consumption, so the monthly total can vary even though the rent and deposit are clearly stated.
- No elevator in a 3-floor building.
- Utilities are paid by the tenant, so monthly costs may fluctuate.
Listing terms
- Furnished: yes
- Contract term: 12 months
Amenities
Comfort
- Heating
- Bathtub
Kitchen
- Stove
- Oven
- Dishwasher
- Refrigerator
Laundry
- Washer
Building
- Parking
Location
6 places within walking distance
- Dbam O Zdrowie 6 pharmacies in 10 min 1 min walk
- Cafe - Atelier Marta Banaszek 9 cafés in 10 min 2 min walk
- WietThai 16 restaurants in 10 min 2 min walk
- Samadhi Joga 4 gyms in 10 min 4 min walk
- Kabaty Metro M1 6 min walk
- Netto Supermarket 11 min walk