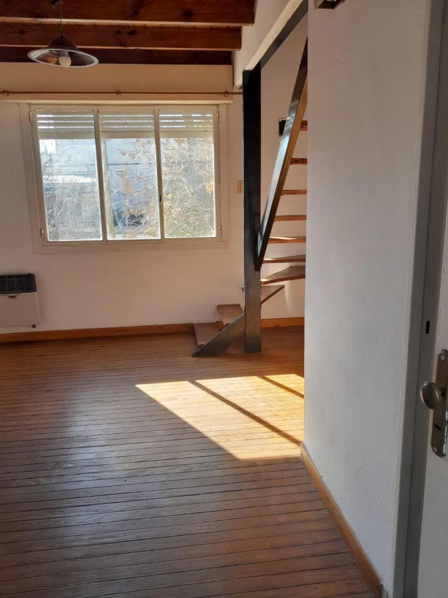
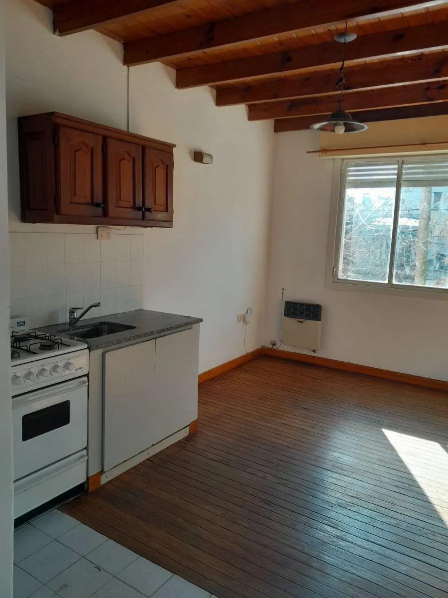
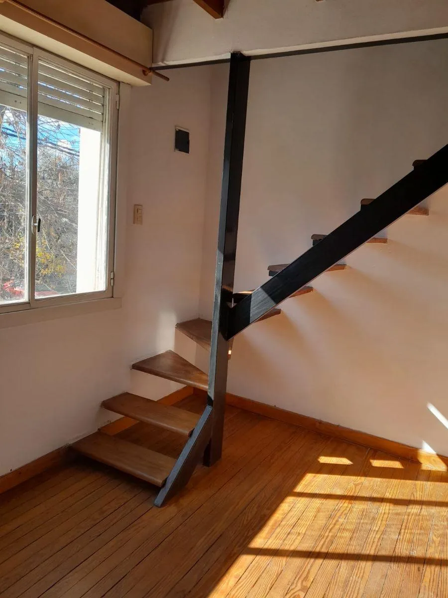
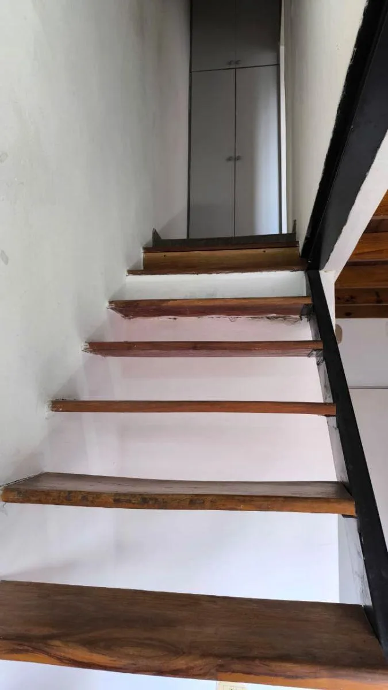
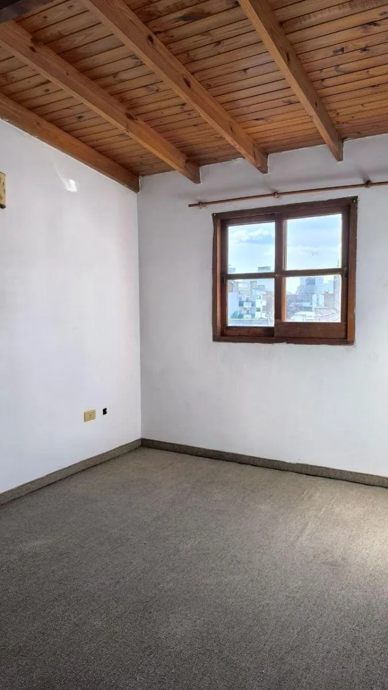
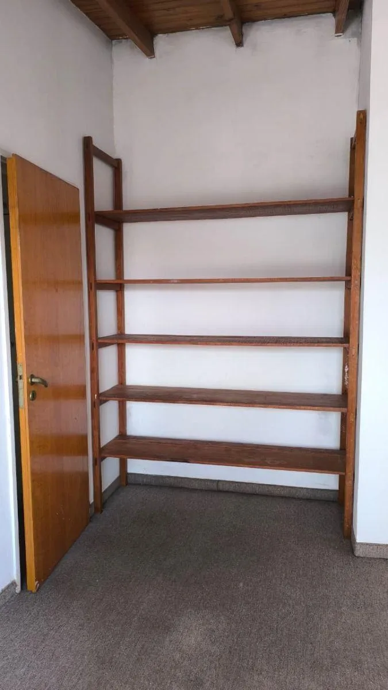
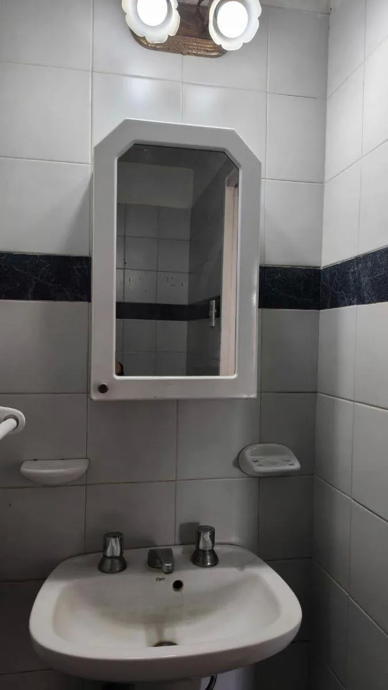
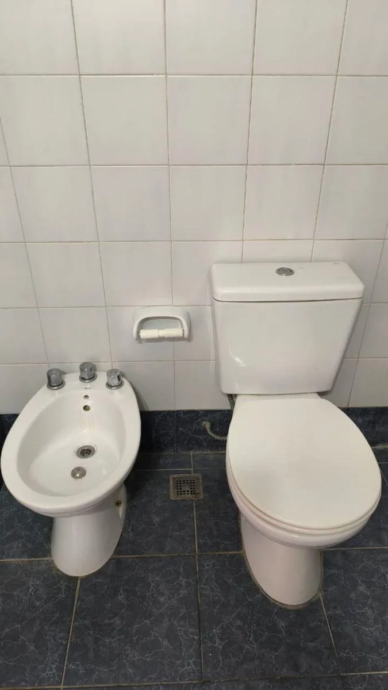
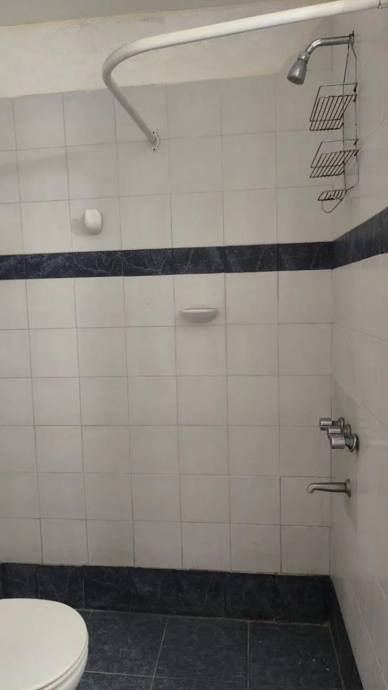
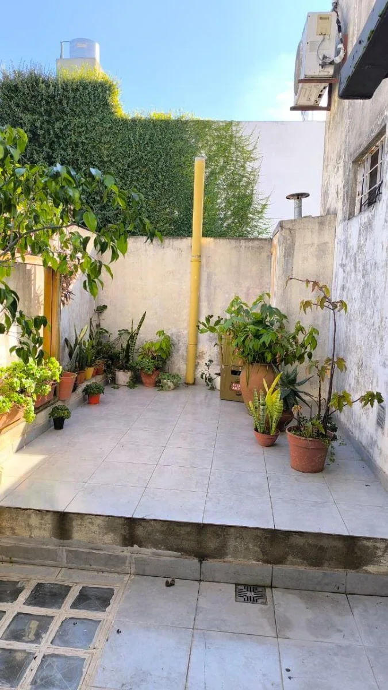
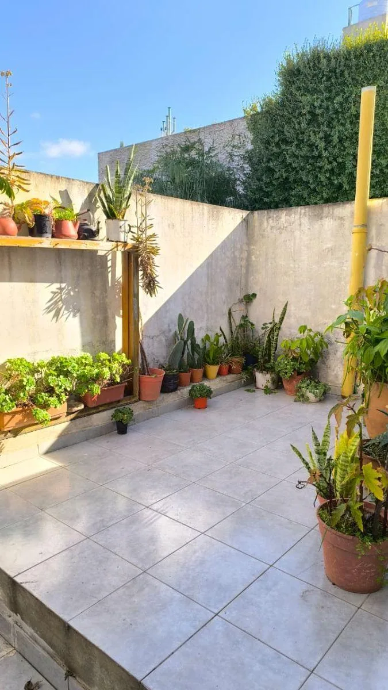
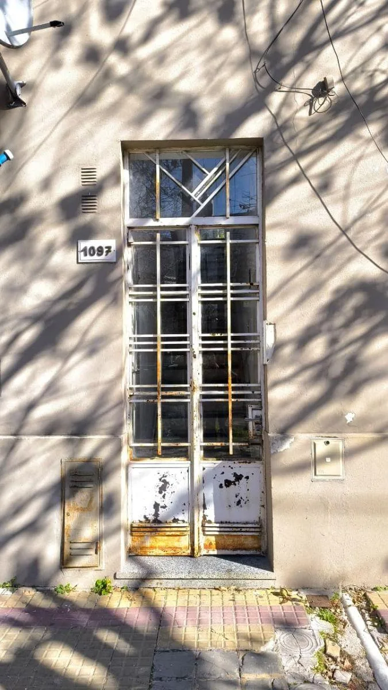
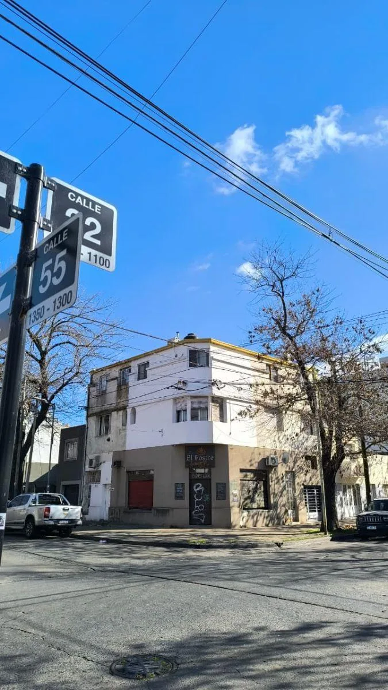
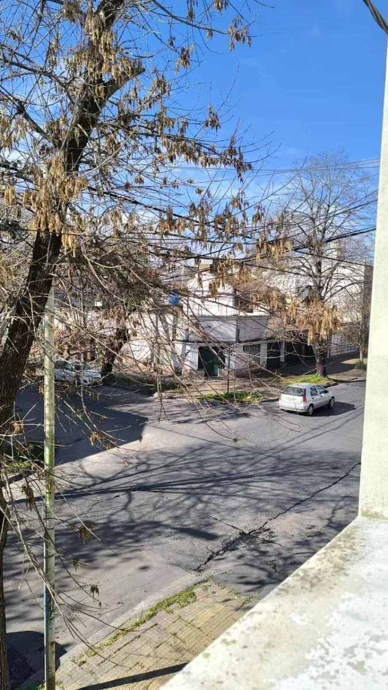
35 m² duplex arranged over two levels, front-facing, with a living-dining area and integrated kitchen on the ground floor and a private bedroom with built-in closet on the upper floor. Includes a full bathroom with shower and heating. Features a shared-use terrace and low monthly building expenses.
Original listing text
As published in the source listing
Key details
The unit is laid out across two floors with a compact living-dining + integrated kitchen on the ground level and the bedroom on the upper level.
Total area: 35 m² (35 m² covered).
Two-level layout: living-dining with integrated kitchen and a full shower bathroom on the ground floor; bedroom with built-in closet on the upper floor.
Front-facing upper level for natural light and ventilation.
Shared-use terrace for drying clothes.
Heating and low building expenses stated in the listing.