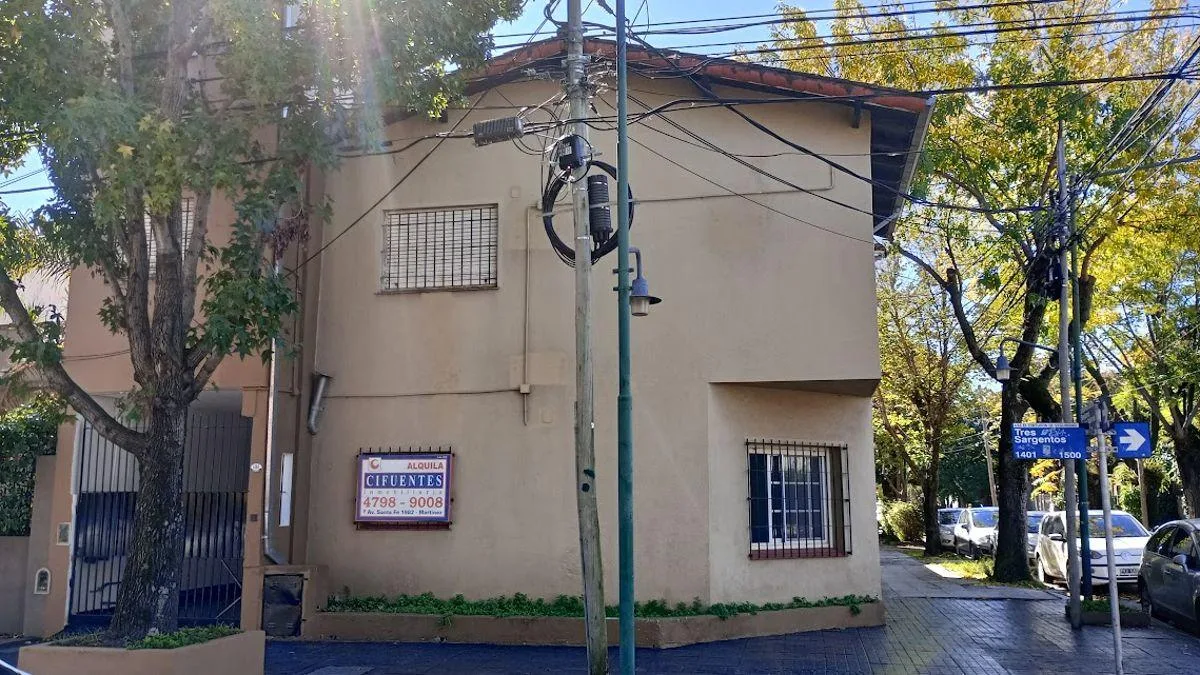
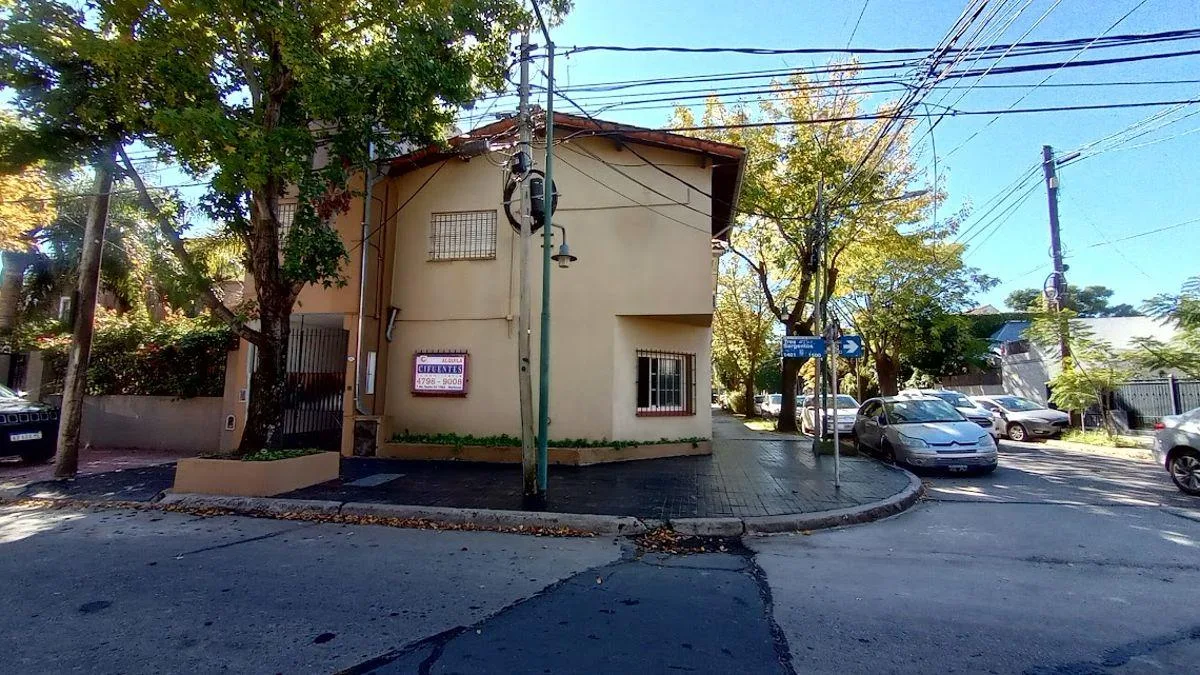
3-bedroom house, 3 levels
Rankings are based on estimated fit and cost. Landlords cannot pay to rank higher.
Updated today
About this place
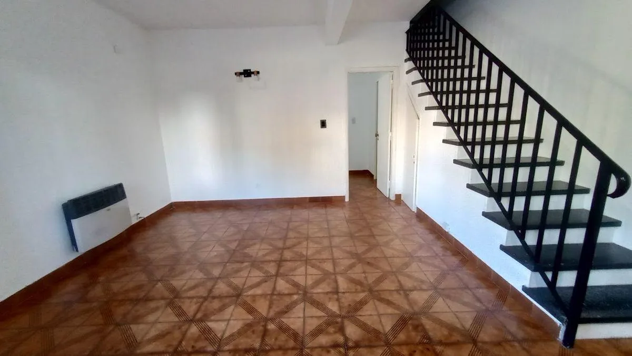
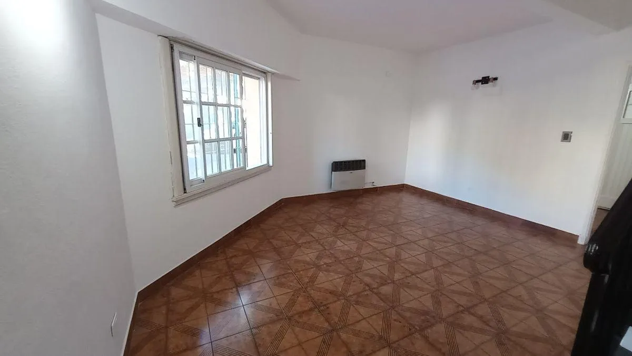
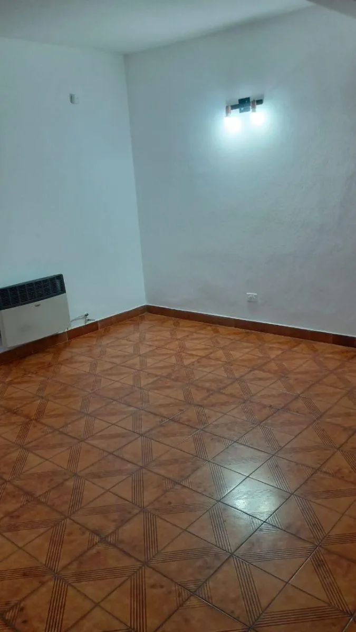
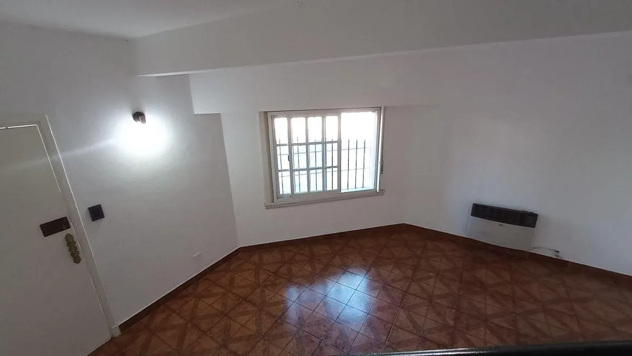
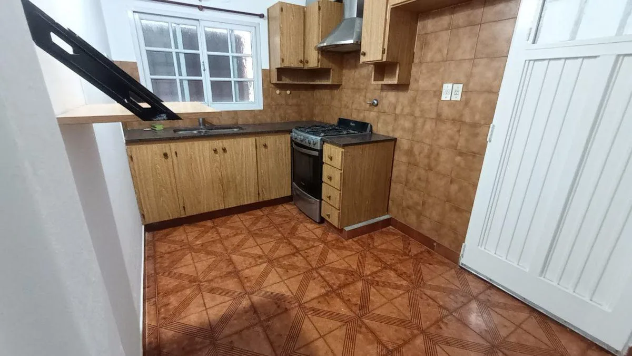
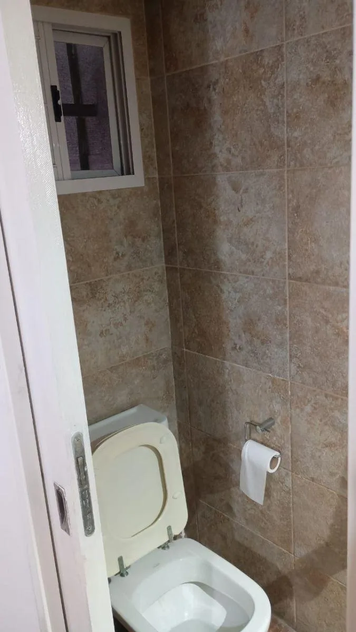
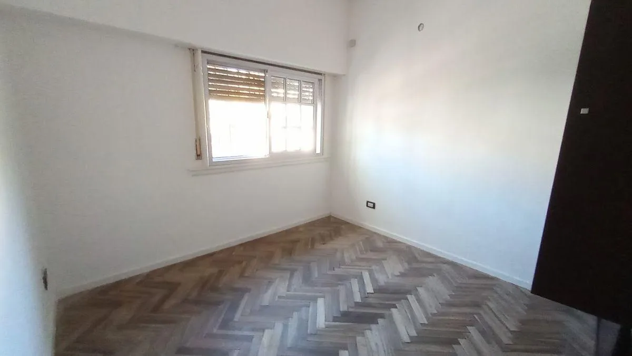
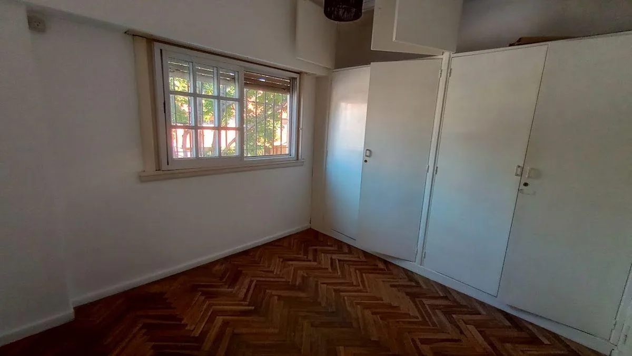
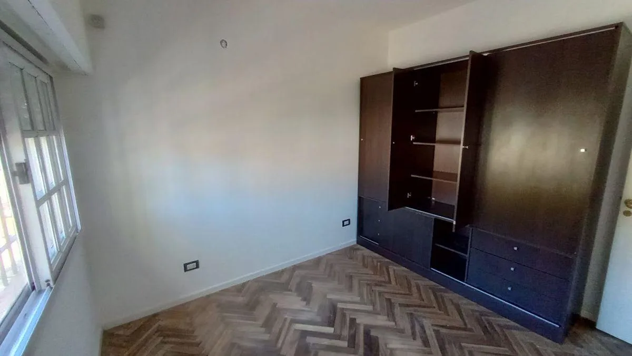
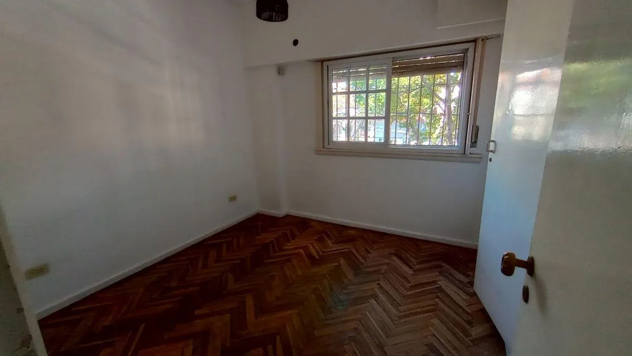
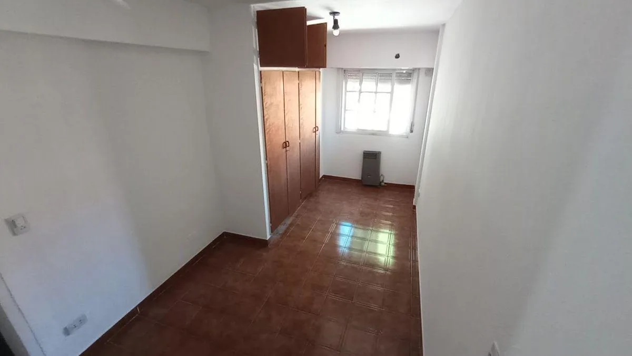
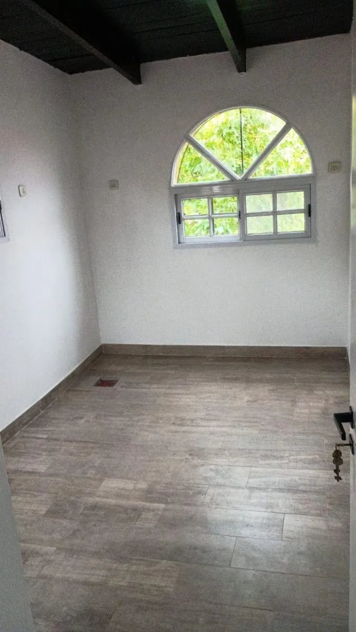
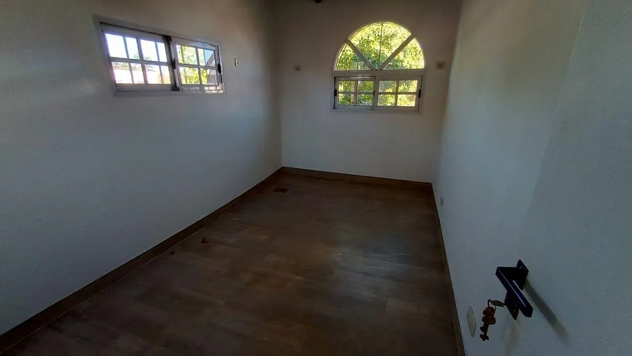
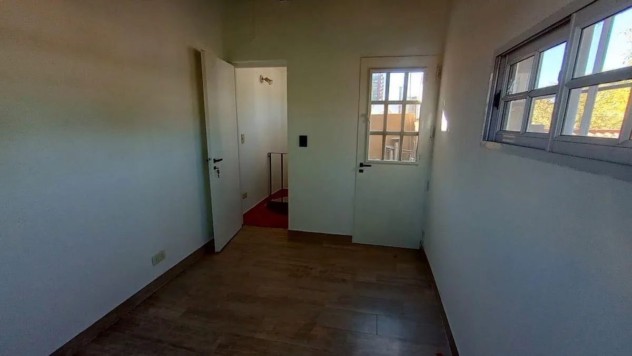
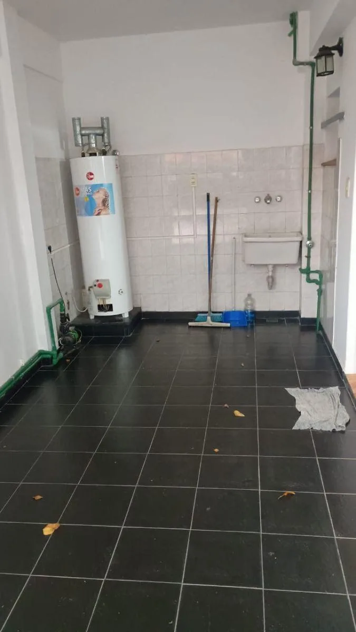
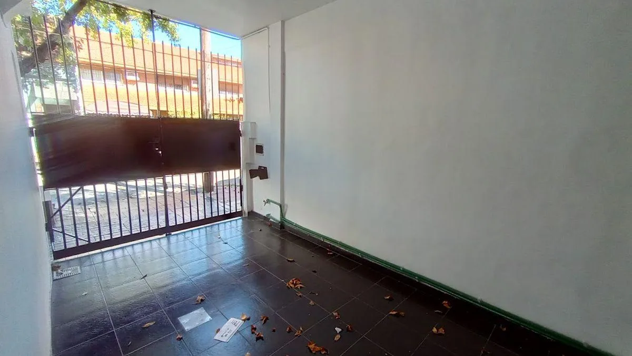
House of about 80 m² built area, spread across 3 floors. On the ground floor it has a living room, kitchen-dining area, a half bath, and a covered garage with space for laundry. Upstairs there are 2 bedrooms with closets plus a 3rd bedroom/office, with access by a spiral staircase to a top floor that can be used as a playroom/4th bedroom.
Original listing text
As published in the source listing
Key details
The home is arranged over three levels, with social areas on the ground floor and bedrooms plus a flexible room on the upper floors.
- Total area 82 m² (covered 80 m²) and south-west orientation.
- 3 floors: ground floor with living + kitchen-dining + half bath and covered garage; upper floor with 2 closet bedrooms and a 3rd bedroom/office; top floor with playroom/4th bedroom.
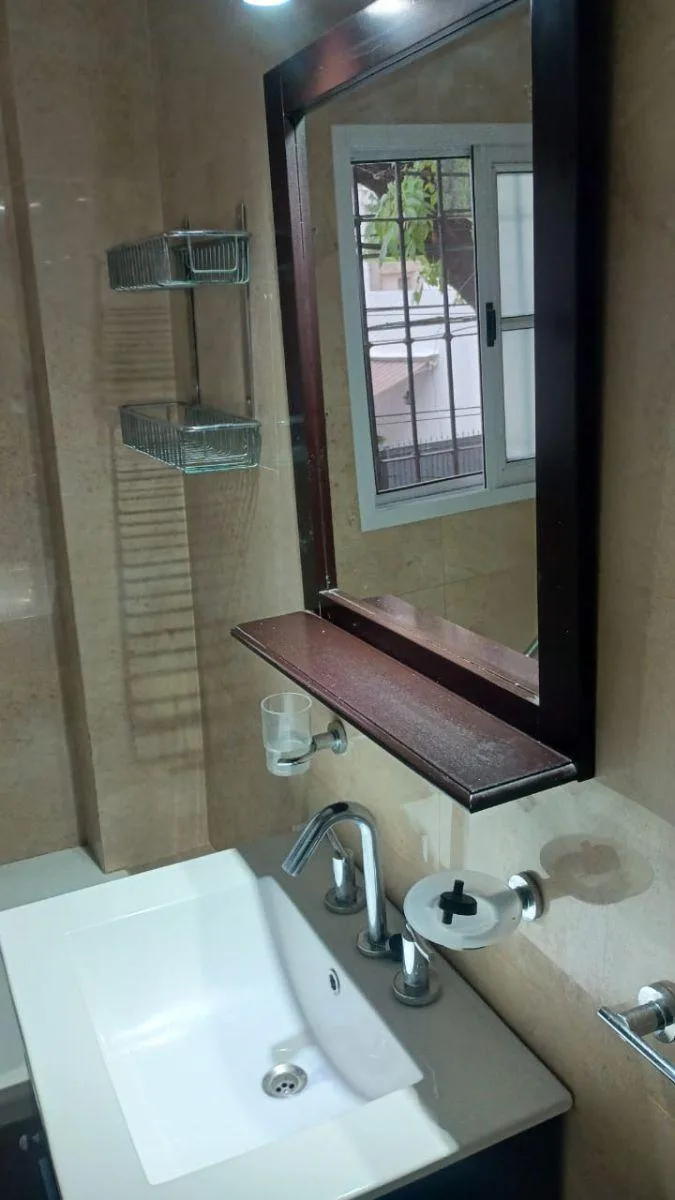
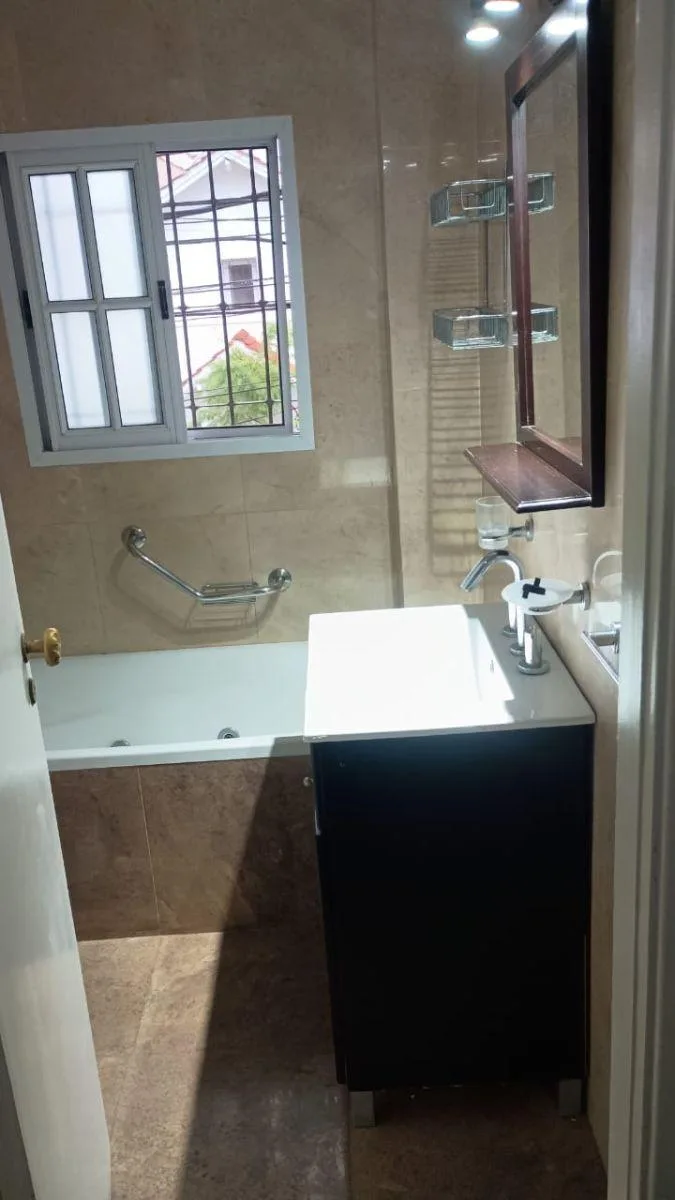
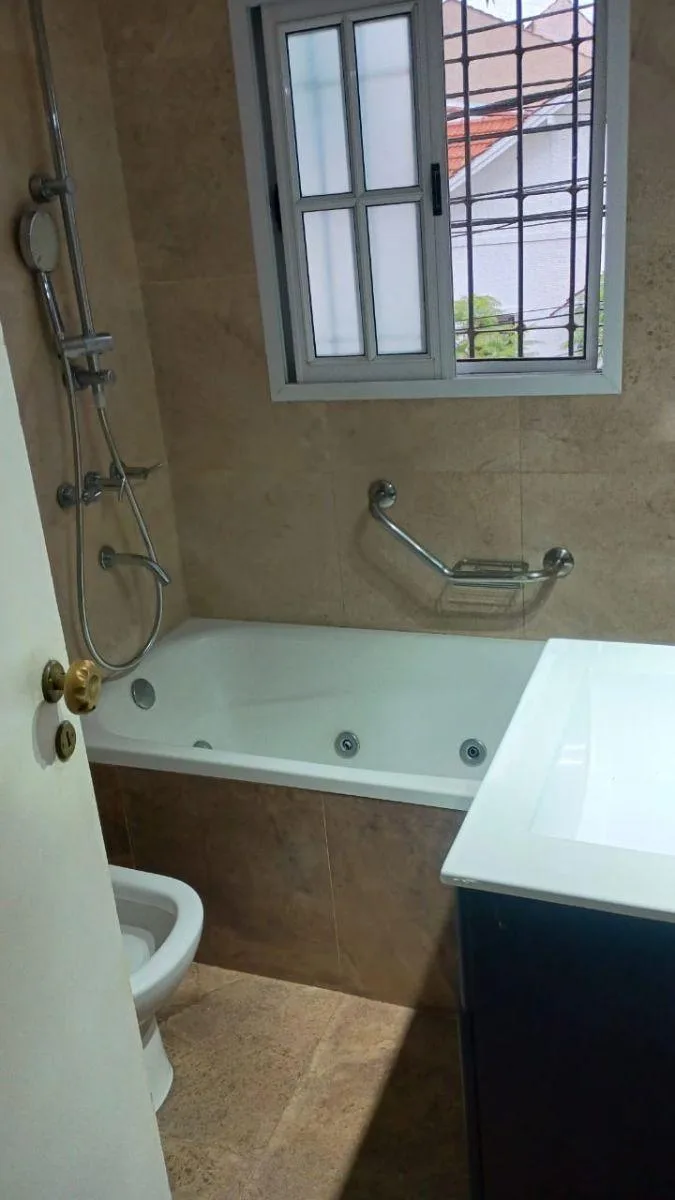
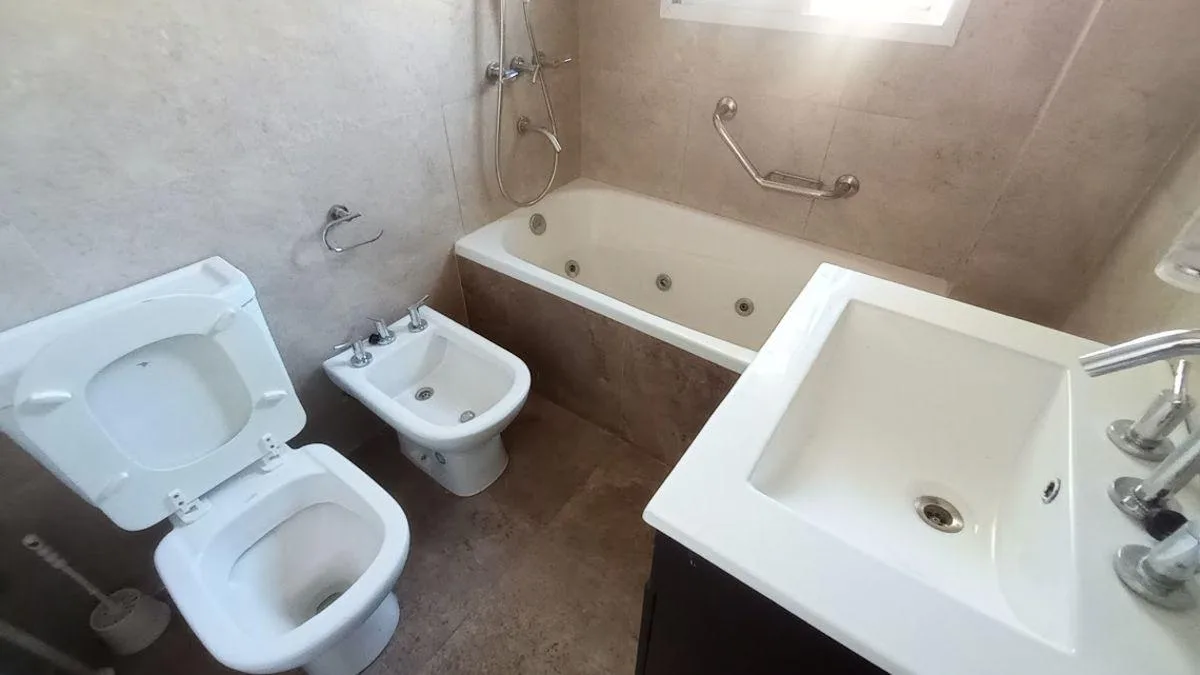
- Full bathroom with bathtub and heating.
- Covered garage with laundry space.
Trade-offs
Because it’s a multi-level house, it’s worth checking in person how the upper rooms connect and how practical the spiral staircase is for daily use.
- The heating type is not specified in the listing.
- The 3rd bedroom is described as an office and the top floor as a playroom/4th bedroom, so the best use depends on your needs.
Amenities
Comfort
- Heating
Workspace
- Workspace
Building
- Parking
Location
5 named places within walking distance
- Santa Fe y Repetto Bus 3 min walk
- Behring Pharmacy 4 min walk
- Votri Gym 4 min walk
- Willy's Restaurant Delivery Restaurant 5 min walk
- Havanna Café 7 min walk