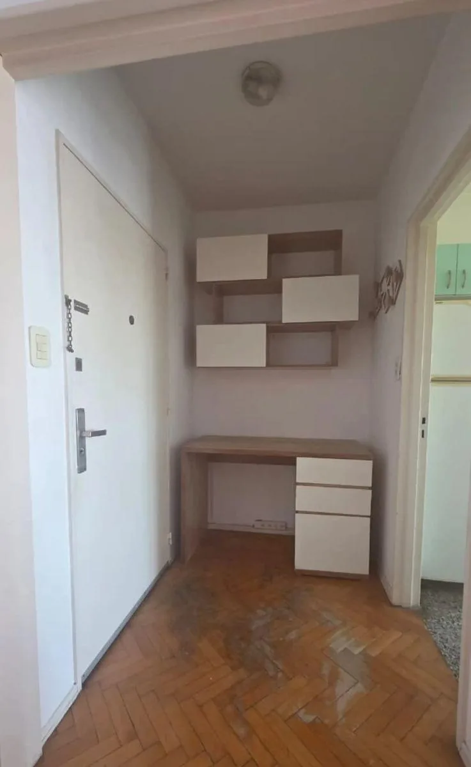
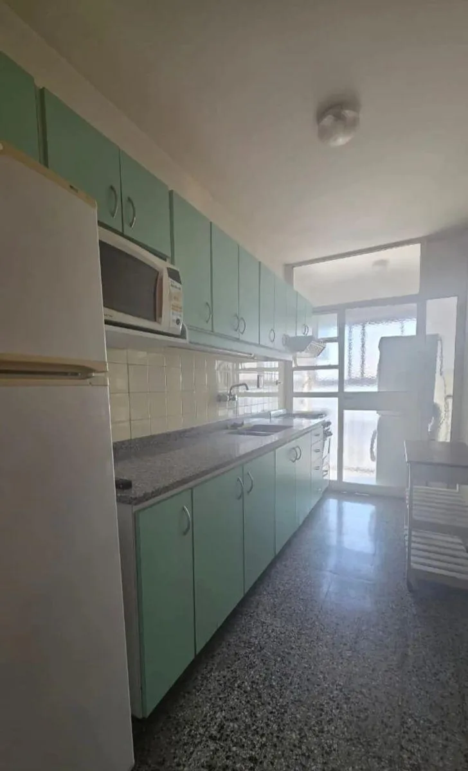
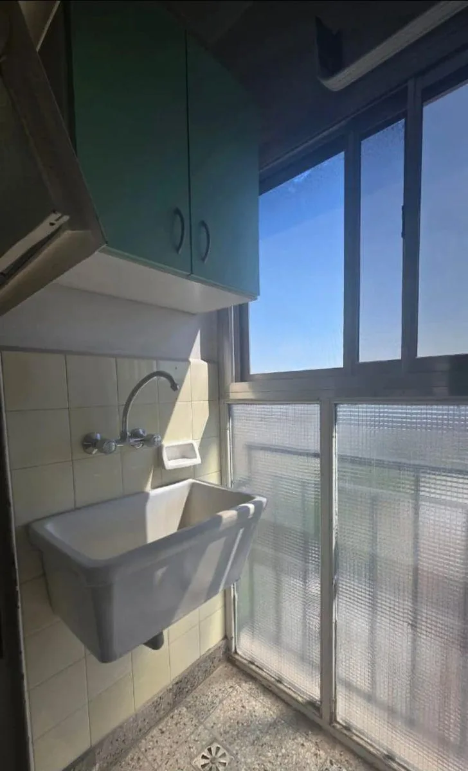
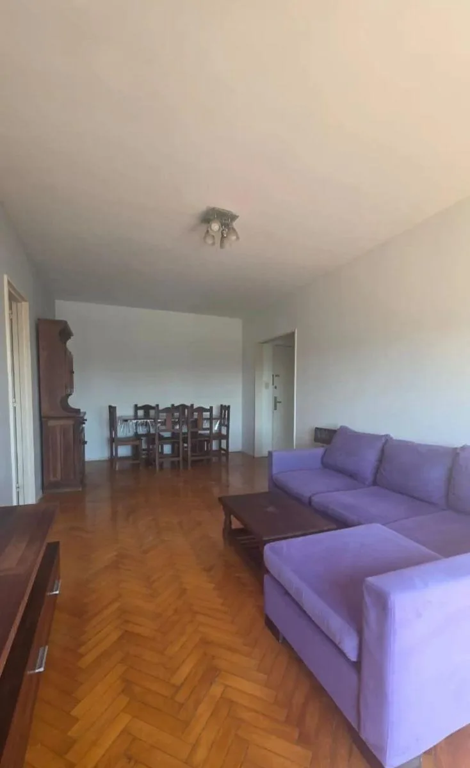
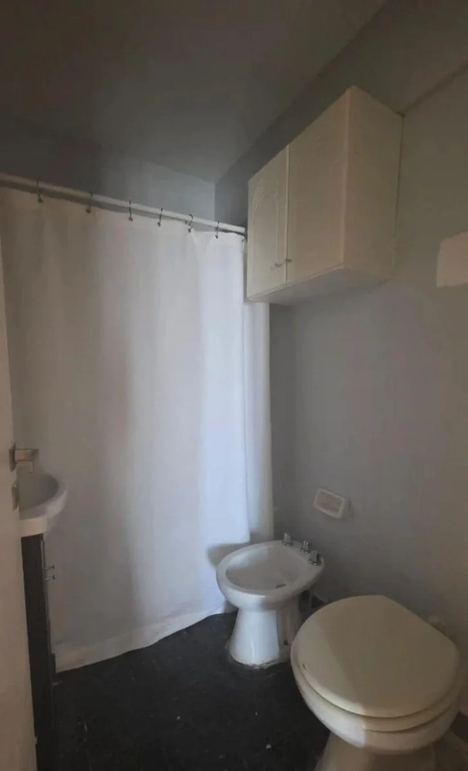
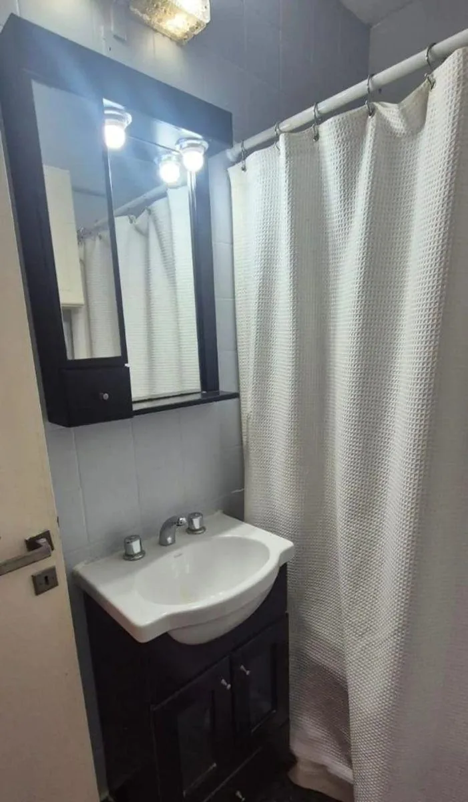
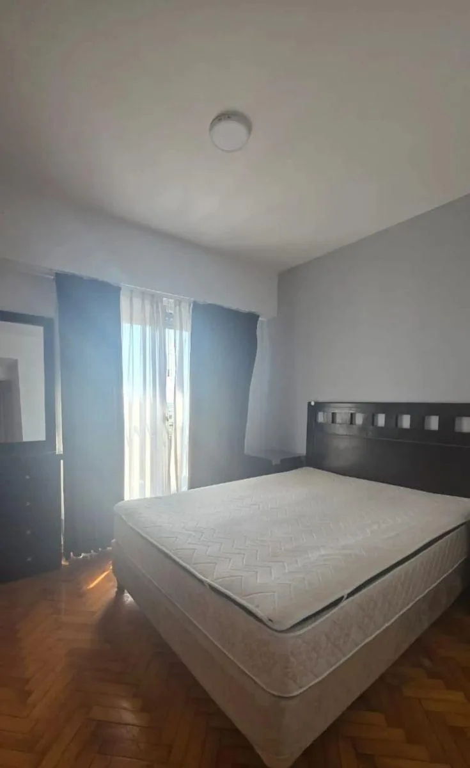
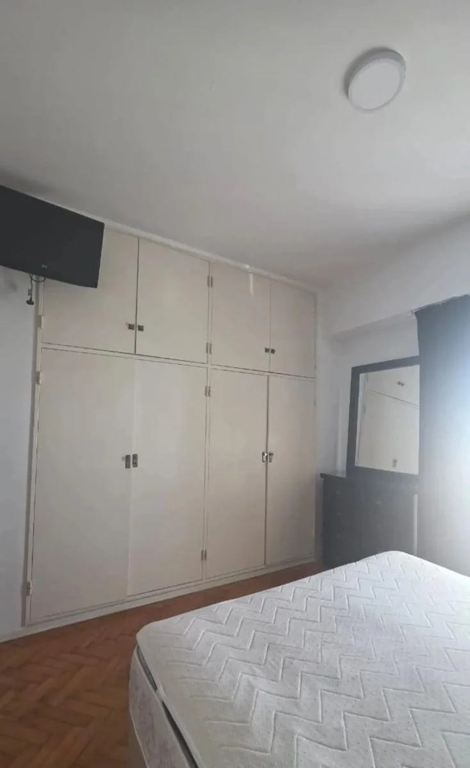
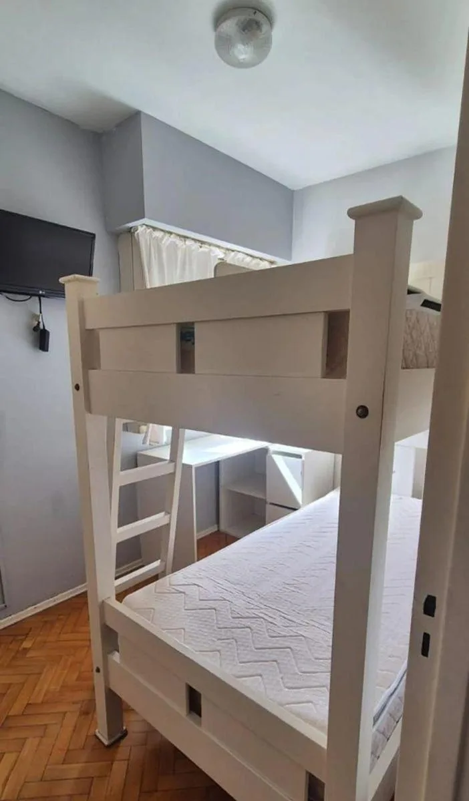
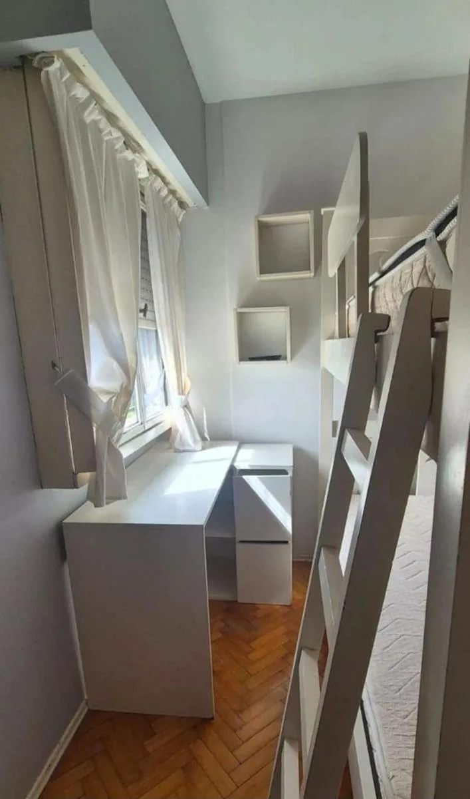
3-room apartment with 45 m² total area, 2 bedrooms and 2 bathrooms. Includes an entry hall with a desk and a separate laundry area. Kitchen has full upper and lower cabinetry plus space for a fold-down table; parquet floors in the bedrooms and living area.
Key details
This is a 3-room layout with an entry hall, kitchen with separate laundry, and two bedrooms, featuring parquet flooring in the main rooms.
45 m² total (45 m² covered) with 3 rooms: kitchen, laundry, and living-dining area.
Two bedrooms (3 x 3) and a living-dining area (6.40 x 3.20).
Bathtub bathroom (1.90 x 1.40); the listing states 2 bathrooms in total.
Entry hall includes a desk; separate laundry area (1.70 x 0.90).
Kitchen includes full upper and lower cabinetry and space for a fold-down table.