1 / 17
Three-bedroom house for professional or commercial rental in Quilmes
About this place
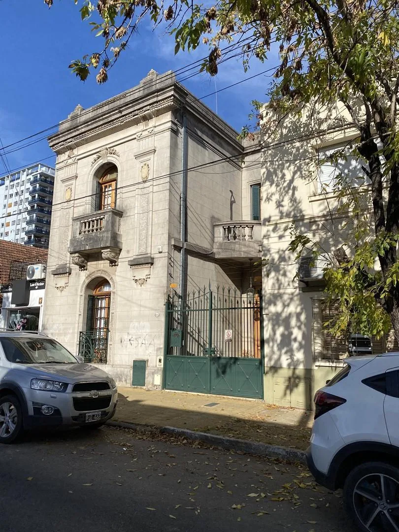
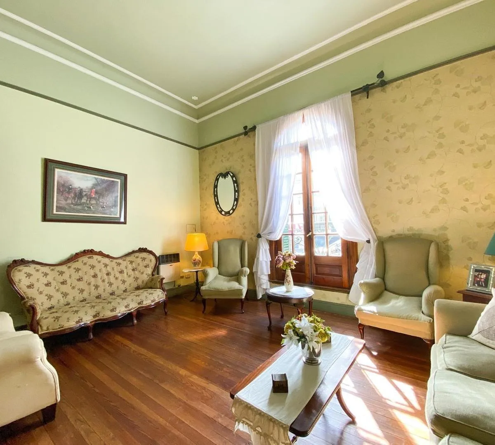
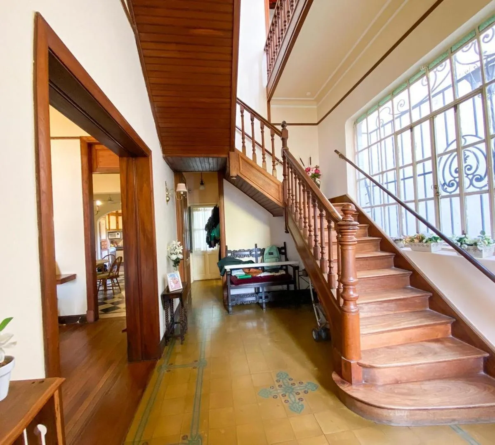
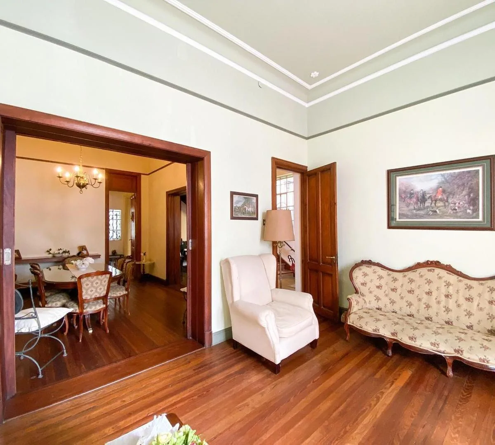
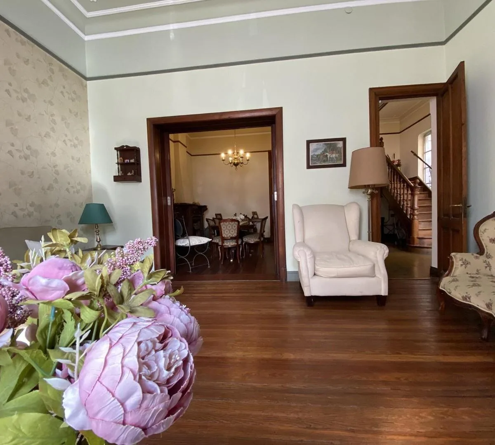
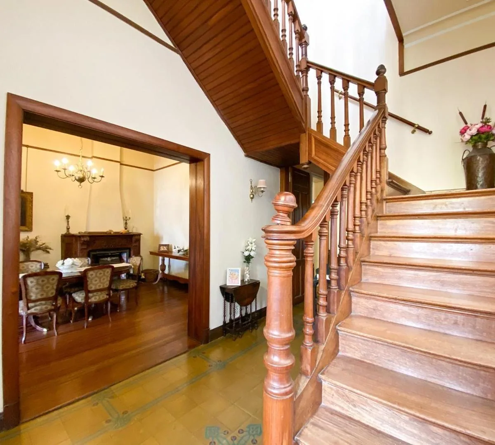
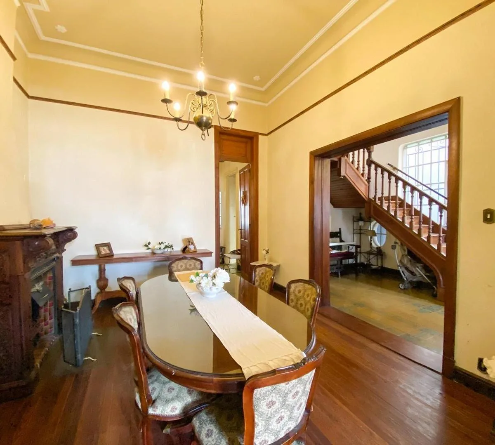
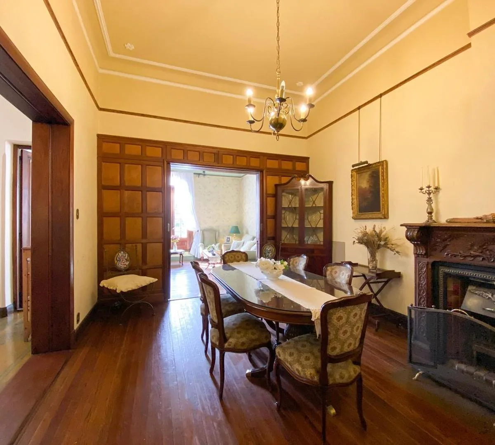
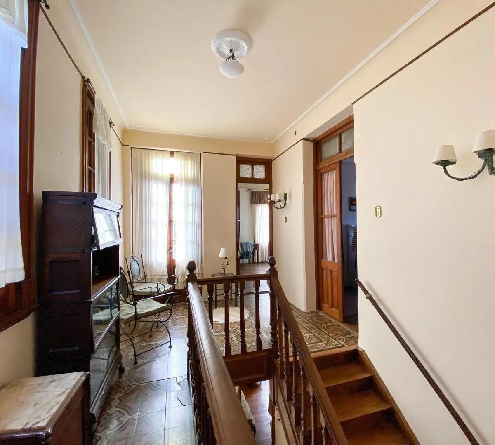
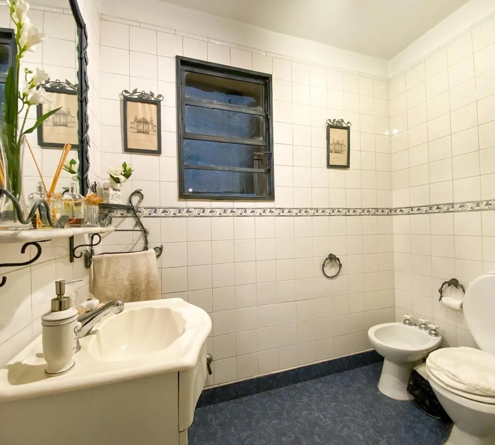
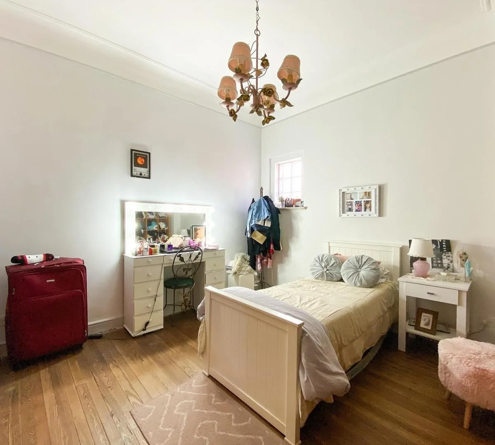
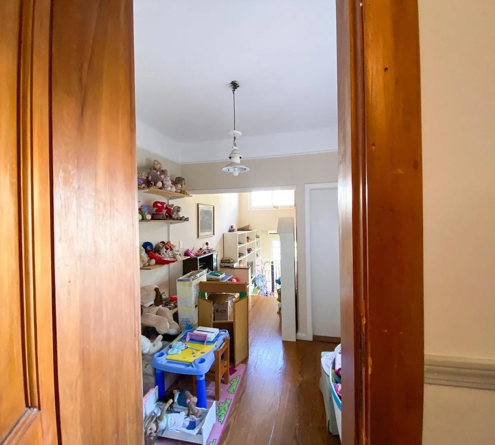
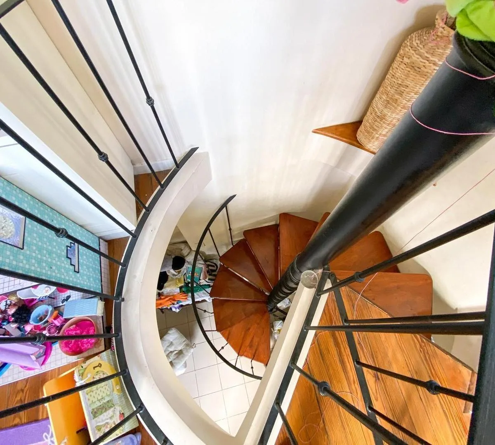
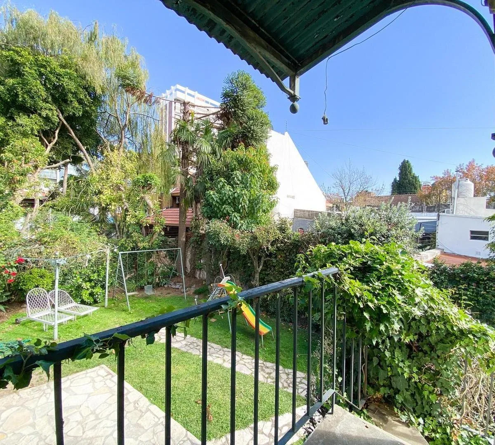
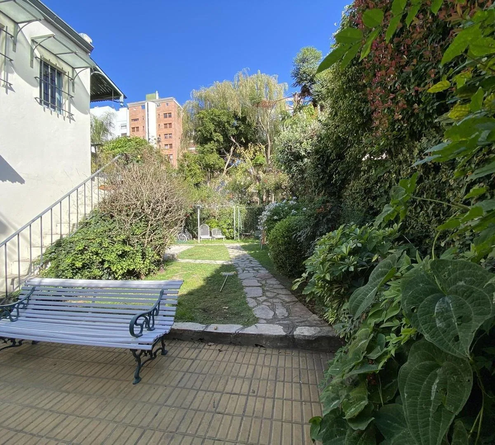
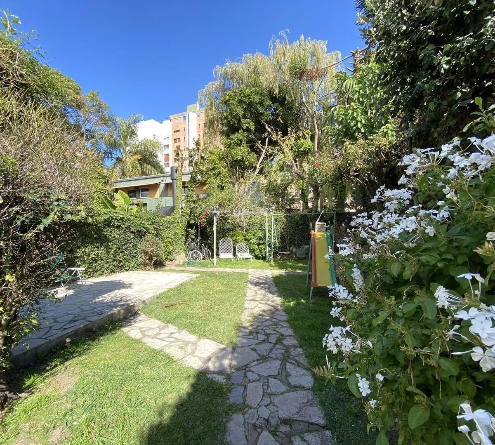
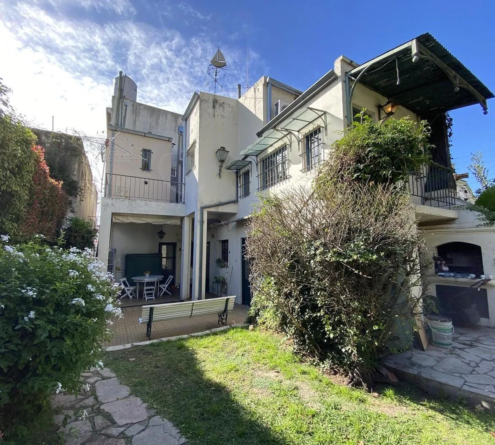
Two-storey house in central Quilmes built on an 8.66 x 34.77 m lot. The ground floor has two pedestrian entrances (main and service), a reception area, a large living room, dining room, kitchen with daily dining area, bathroom, laundry area, storage room, and a patio with a covered grill area and open garden space. The upper floor has a private sitting area, 3 bedrooms, a split-level games room, 2 bathrooms, and a terrace overlooking the park. Covered area is 260 m²; total land area is 299 m², w
Original listing text
As published in the source listing
Amenities
Comfort
- Heating
Kitchen
- Stove
Laundry
- Washer
Outdoor
- Balcony
Location
7 named places within walking distance
- Casero Restaurant 2 min walk
- Farmacia Casos Pharmacy 3 min walk
- Parque General José de San Martín Plaza 4 min walk
- Vannille Café & Pastelería Café 5 min walk
- Cross Training Gym 6 min walk
- Brandsen y Pringles Bus 11 min walk
- Coto Supermarket 13 min walk