1 / 32
Almagro warehouse house 240 m²
About this place
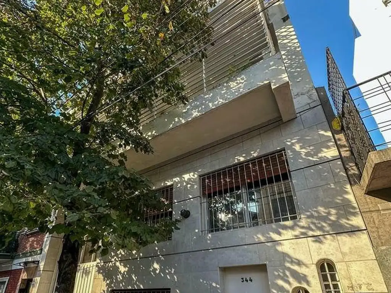
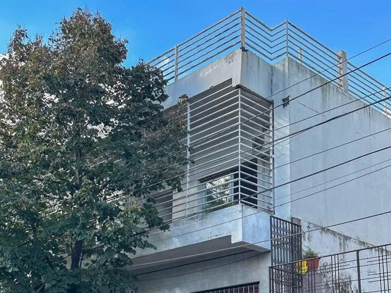
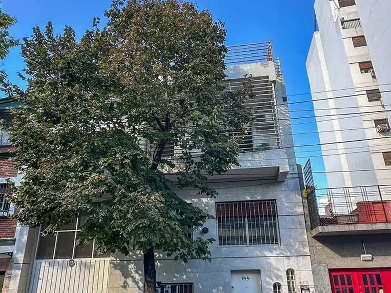
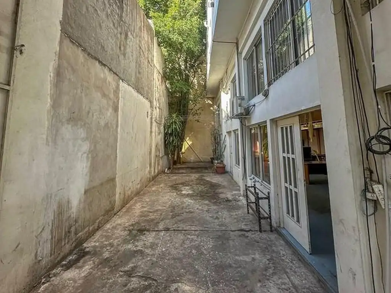
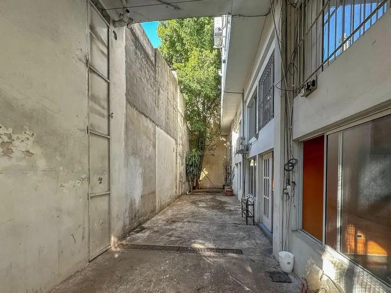
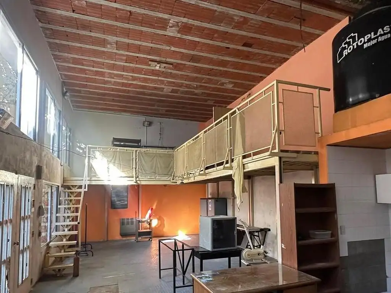
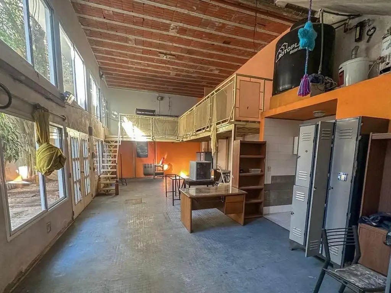
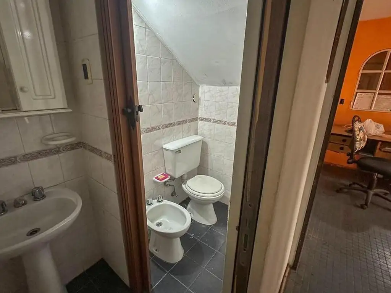
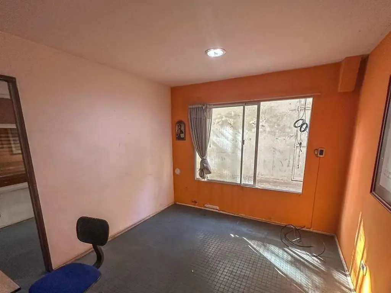
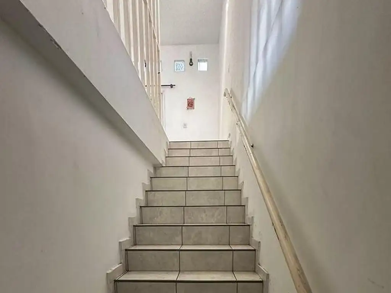
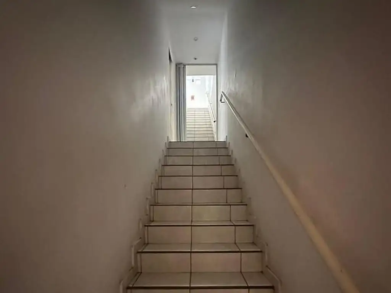
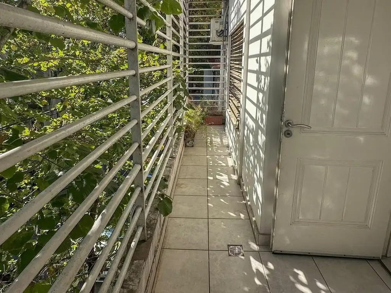
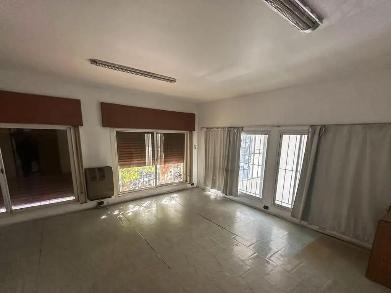
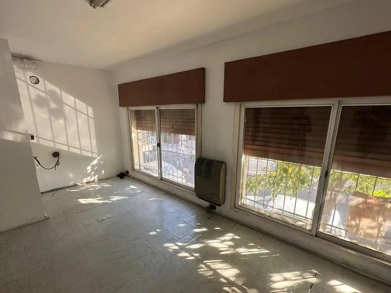
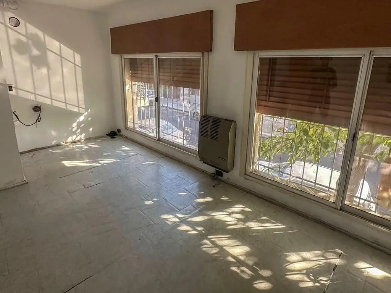
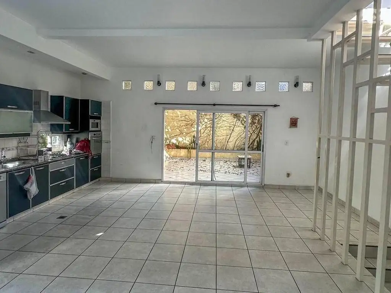
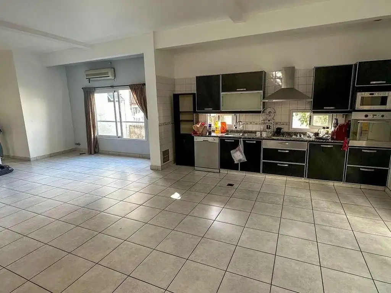
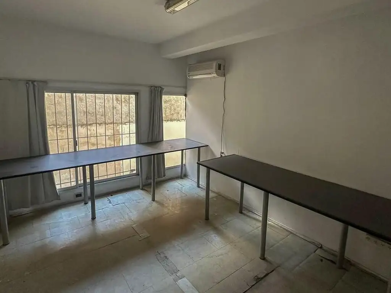
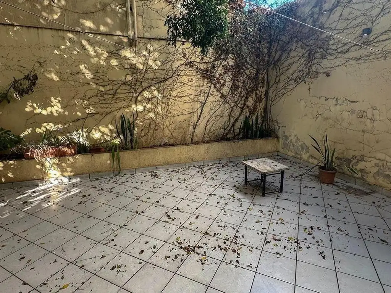
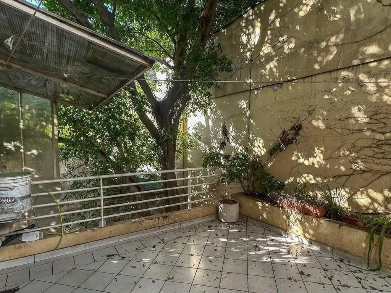
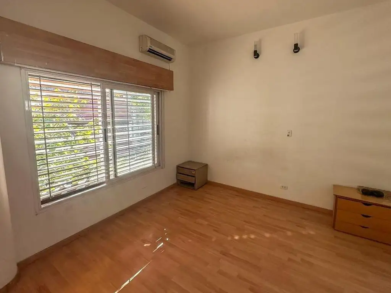
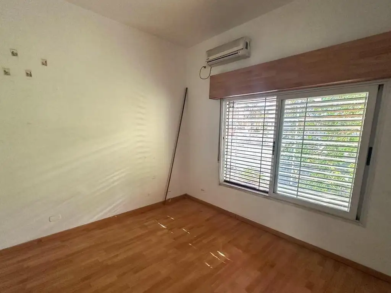
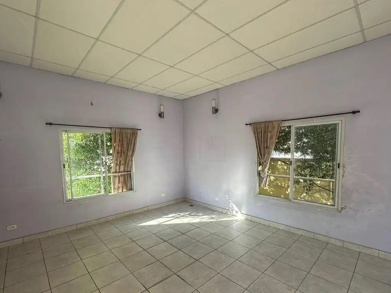
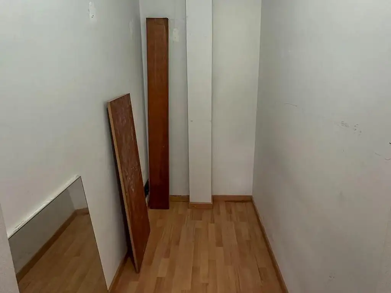
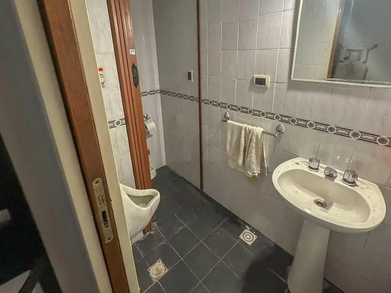
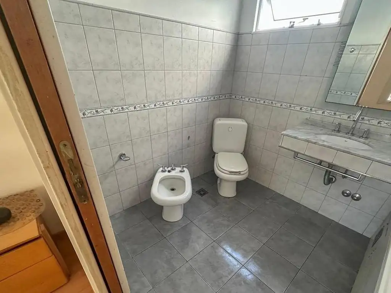
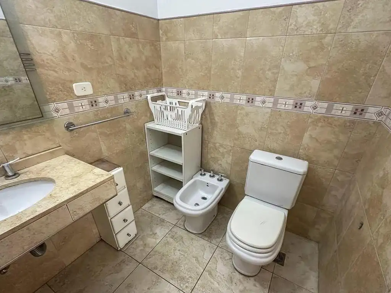
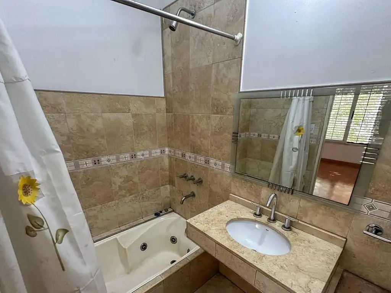
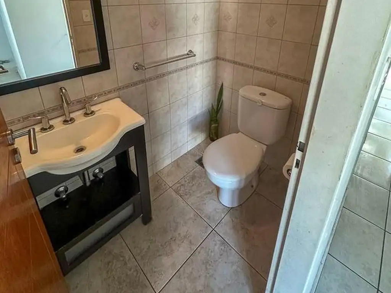
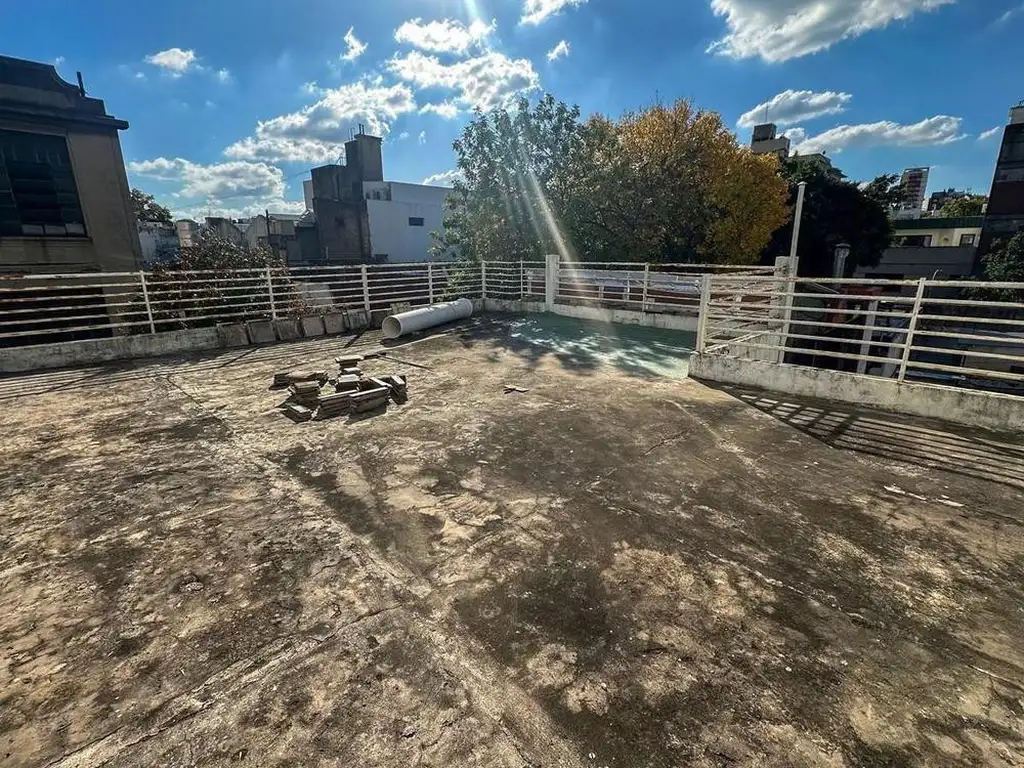
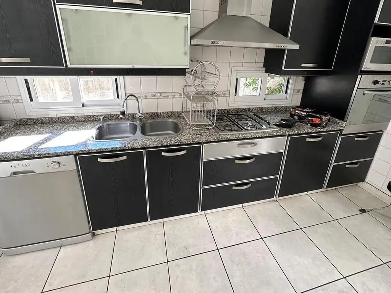
House for rent in Almagro, spread over three floors plus a rooftop, totaling 240 m² of covered area. On the ground floor it has truck access (4.50 m clearance), a warehouse with a metal mezzanine, reception/office space, a kitchen, and two bathrooms. Upstairs it offers a living-dining area, an independent equipped kitchen with water heater, two en-suite bedrooms, a patio, and a flexible playroom area with access to the terrace.
Original listing text
As published in the source listing
Key details
The property combines a warehouse/office area on the ground floor and mezzanine with residential spaces on the first floor and a flexible second-floor room, plus a rooftop terrace.
- Truck-accessible entrance with 4.50 m clearance and a 9.60 x 20 m lot.
- Warehouse of 16.50 x 5.50 m with an L-shaped metal mezzanine, plus offices (4.30 x 3.00 m and 7.50 x 4.30 m).
- First floor includes a living-dining room (8.00 x 5.50 m), independent kitchen with water heater, two en-suite bedrooms (4.00 x 3.80 m each), and a patio (5.00 x 4.60 m).
- Second floor has a playroom/multipurpose room (5.50 x 4.60 m) with terrace access; rooftop with expansion potential.
- Service: three-phase electricity.
Listing terms
- Furnished: no
- Contract term: not stated in the listing
Amenities
Comfort
- WiFi
- AC
- Heating
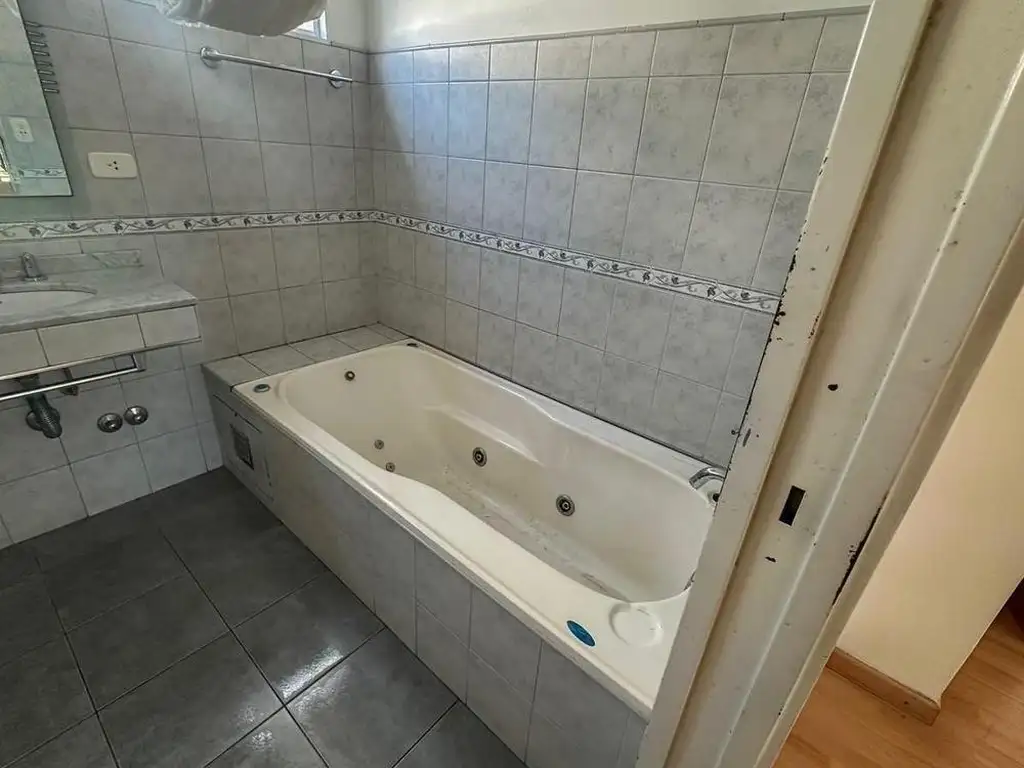
- Bathtub
Kitchen
- Stove
Outdoor
- Patio
Location
6 places within walking distance
- Efedra 3 pharmacies in 10 min 3 min walk
- Mr. Cook's 17 restaurants in 10 min 3 min walk
- Carnicería "La Victoria" 12 supermarkets in 10 min 4 min walk
- Fiter 6 gyms in 10 min 5 min walk
- Castro Barros Metro A 7 min walk
- Carmelo's 5 cafés in 10 min 7 min walk