1 / 17
Warehouse with offices 440 m²
About this place
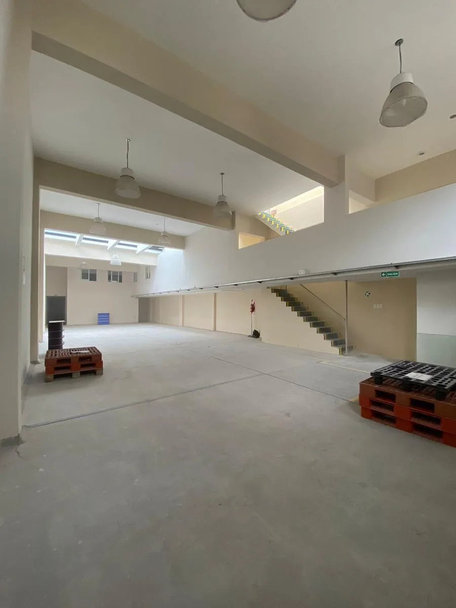
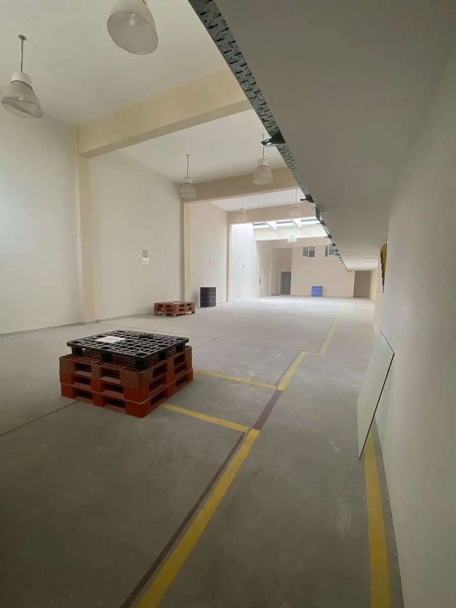
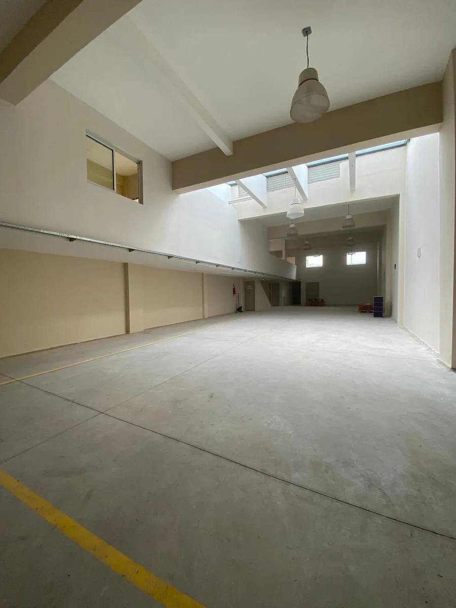
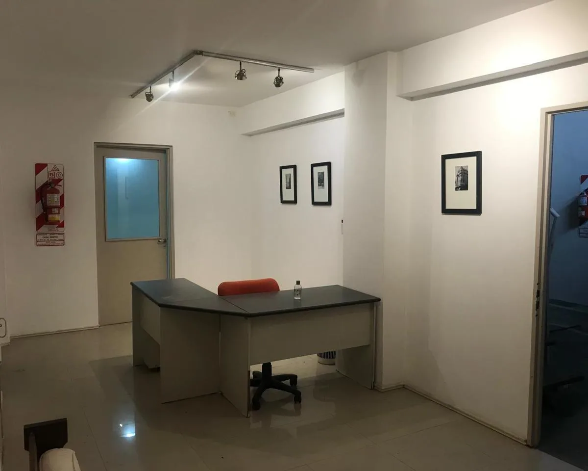
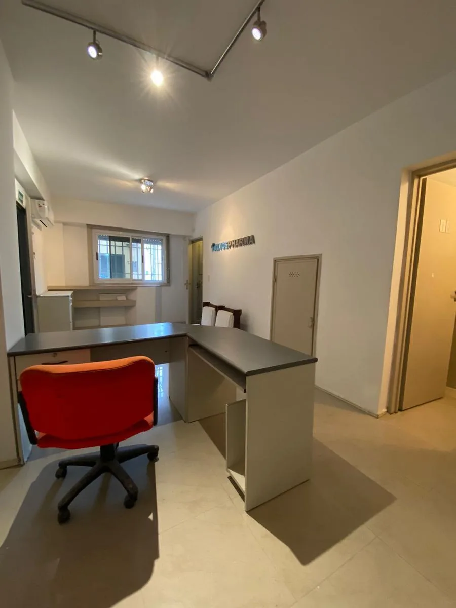
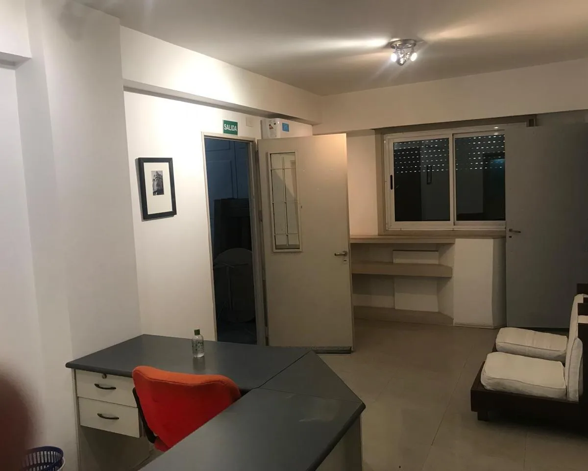
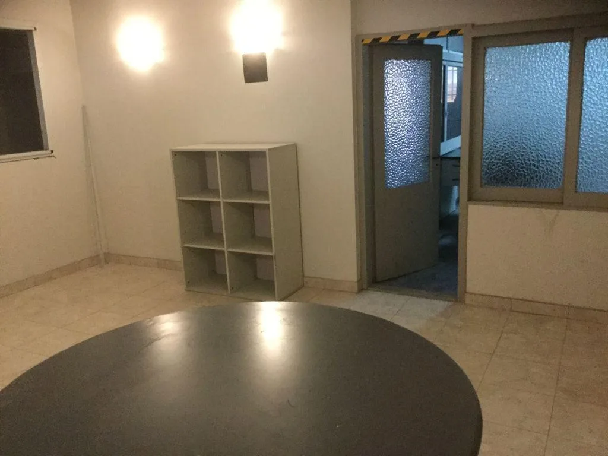
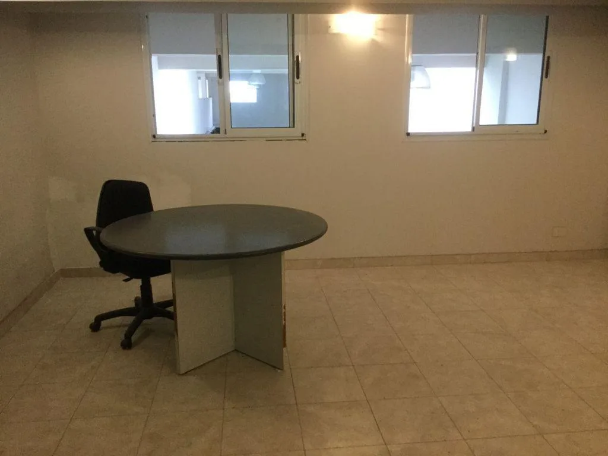
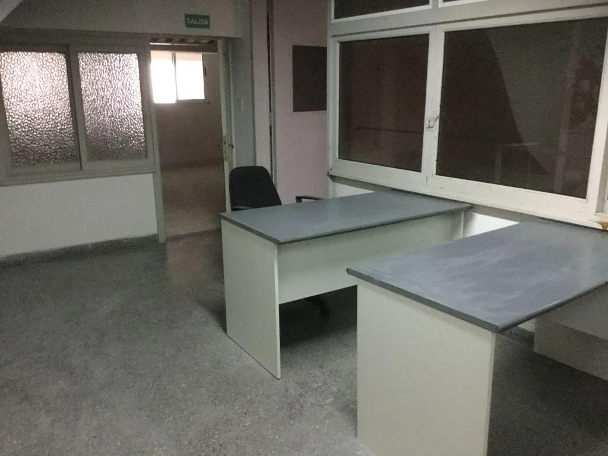
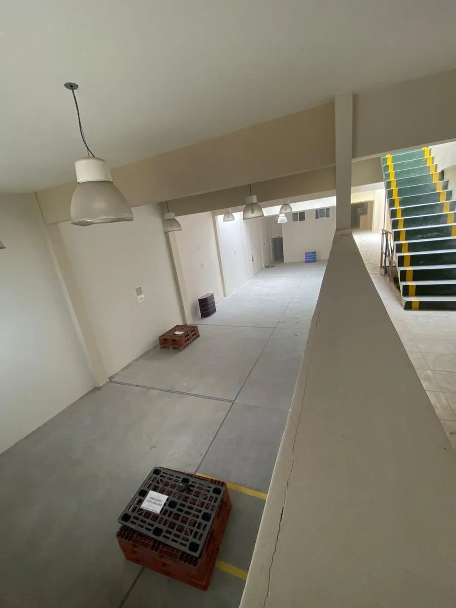
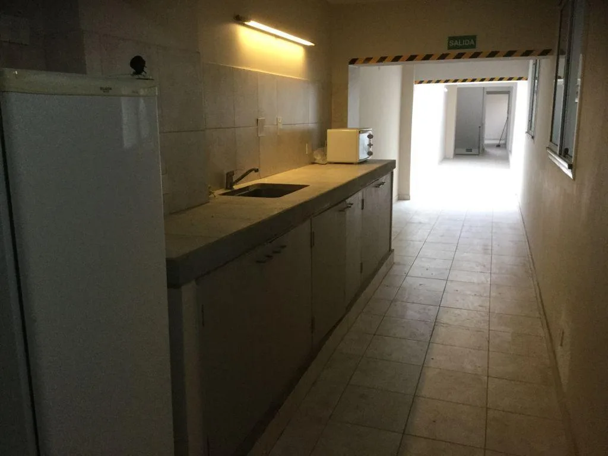
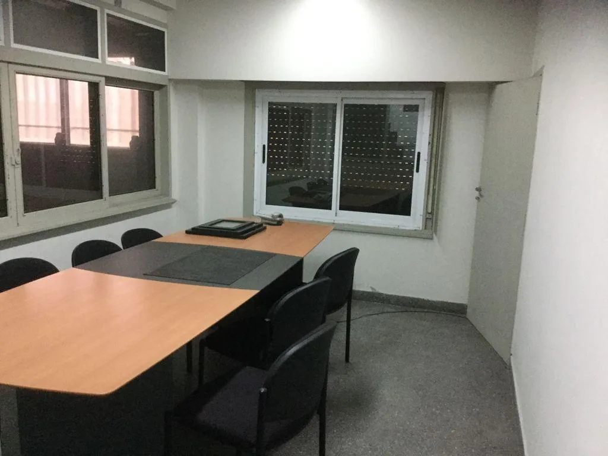
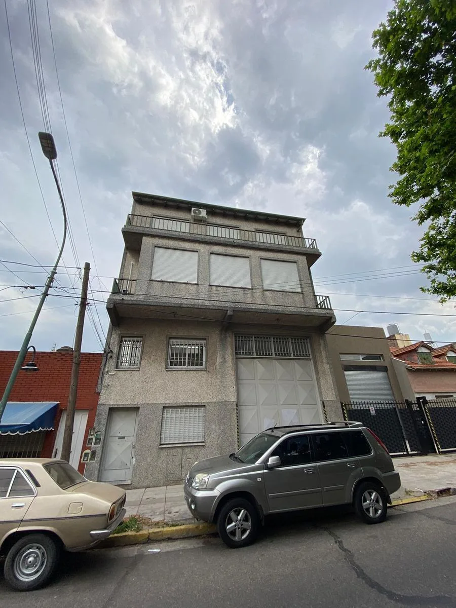
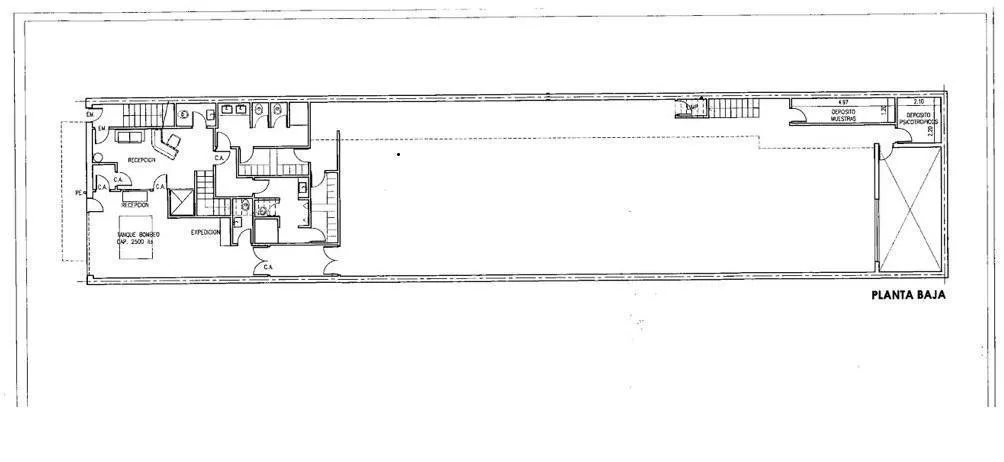
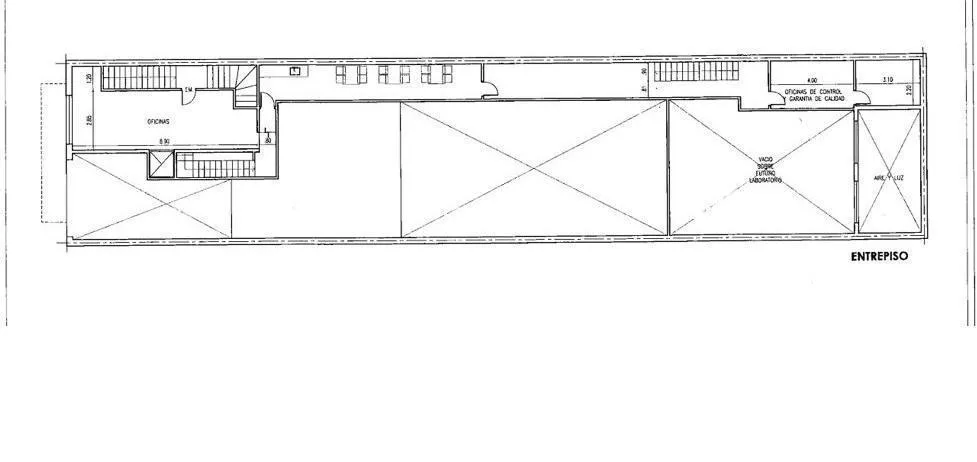
Warehouse with offices in excellent condition, with a reception area and logistics office on the ground floor and an office/dining area on the upper floor. Total area is 440 m² on a 361 m² lot, with three-phase power and split A/C units. Includes parking and a balcony overlooking the warehouse.
Original listing text
As published in the source listing
Key details
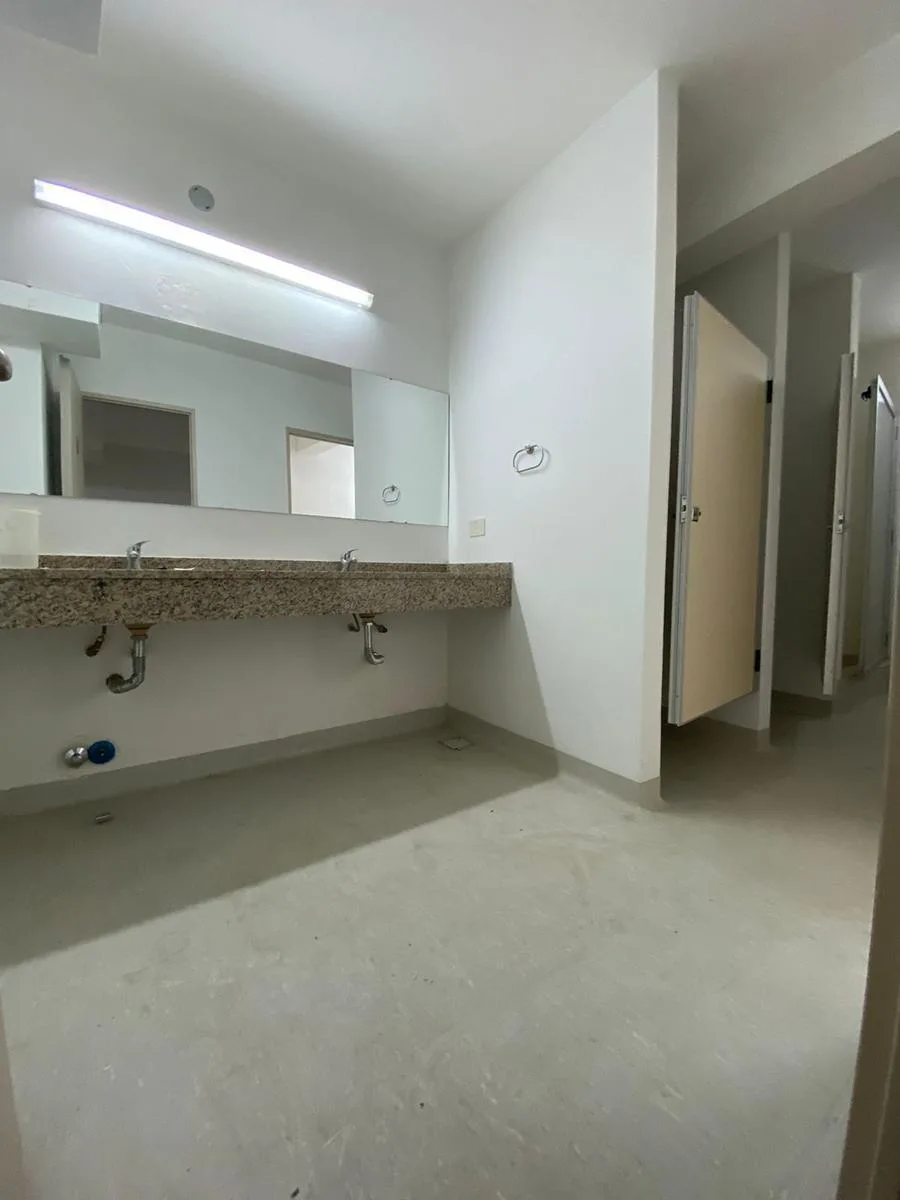
The property combines a vehicle-access warehouse area with administrative spaces across two levels, with bathrooms along the layout.
- Total area: 440 m² (lot 361 m²) and 2 floors
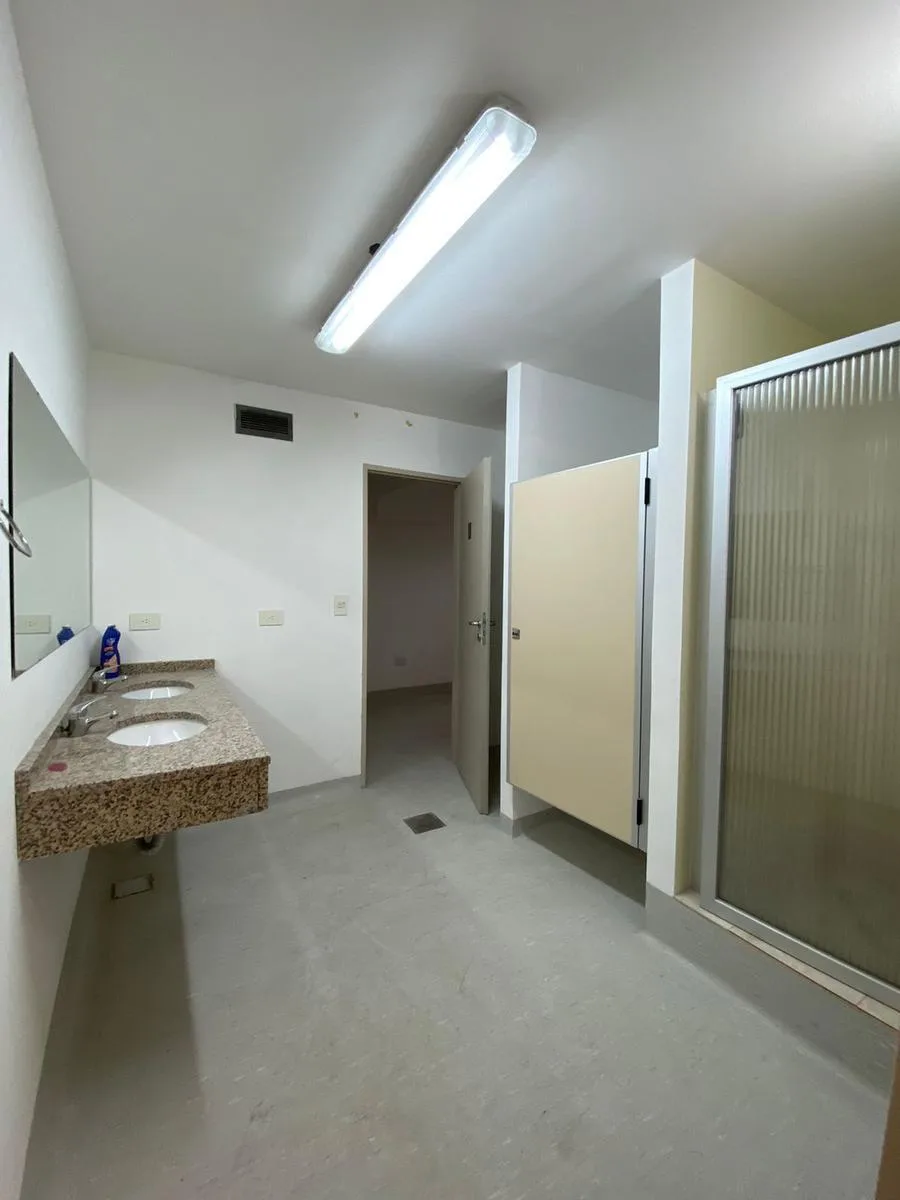
- Reception with bathroom and logistics office with bathroom and changing room; office and dining area upstairs
- Three-phase power and split A/C in reception and offices
- Balcony overlooking the warehouse and parking (1)
Listing terms
- Furnished: not stated in the listing
- Contract term: 24 months
Amenities
Comfort
- AC
Building
- Parking
Location
5 places within walking distance
- Seven 19 supermarkets in 10 min 5 min walk
- Boss Caffe Café 5 min walk
- Bahía 3 restaurants in 10 min 6 min walk
- 9 pharmacies in 10 min 6 min walk
- Goa Musculacion Gym 13 min walk