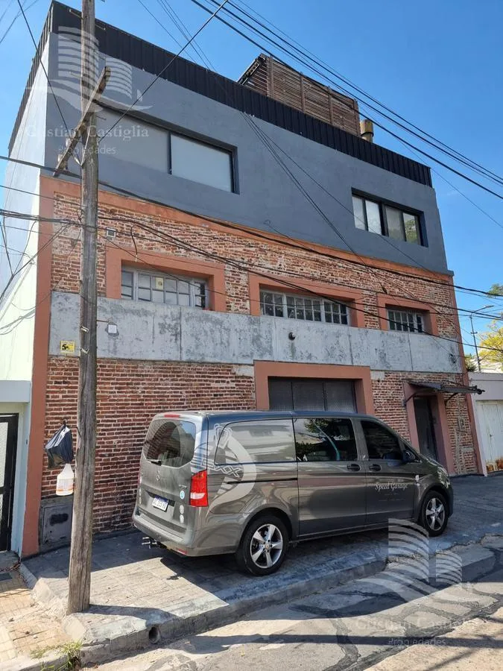
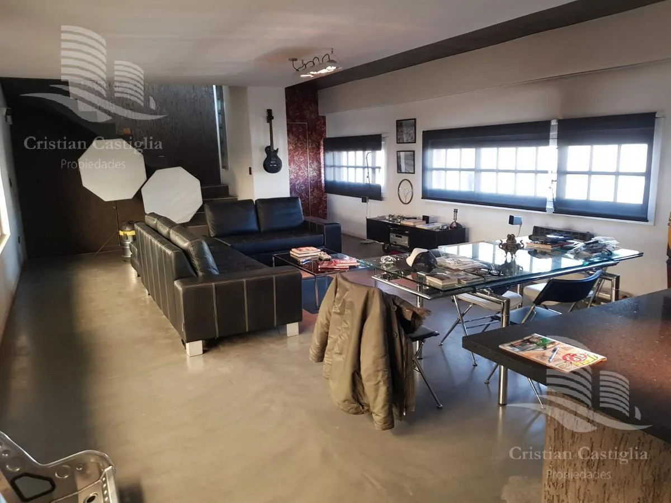
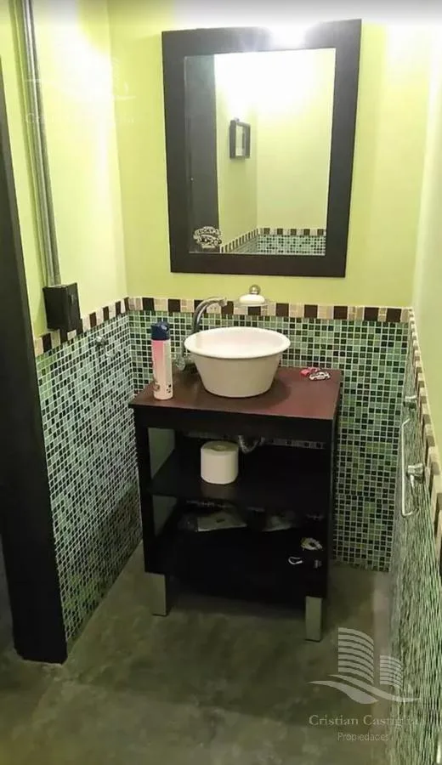
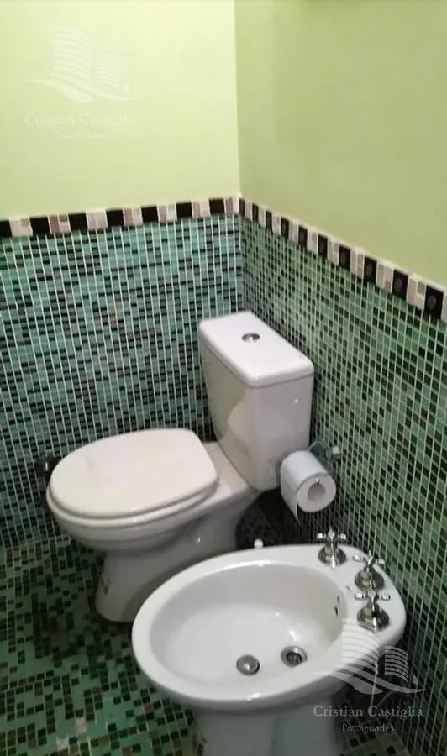
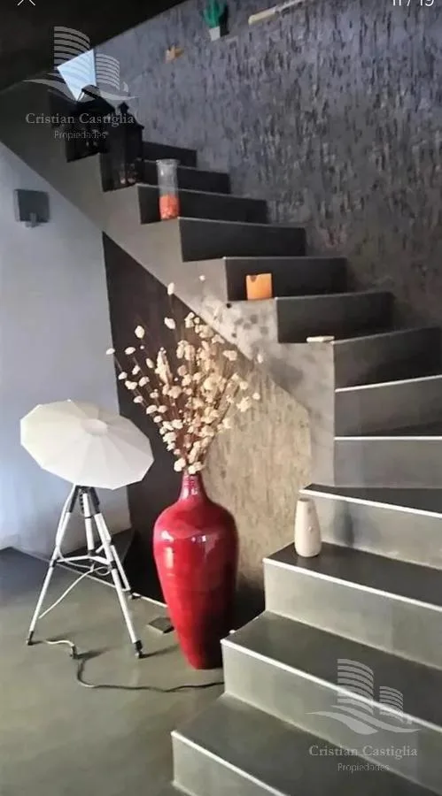
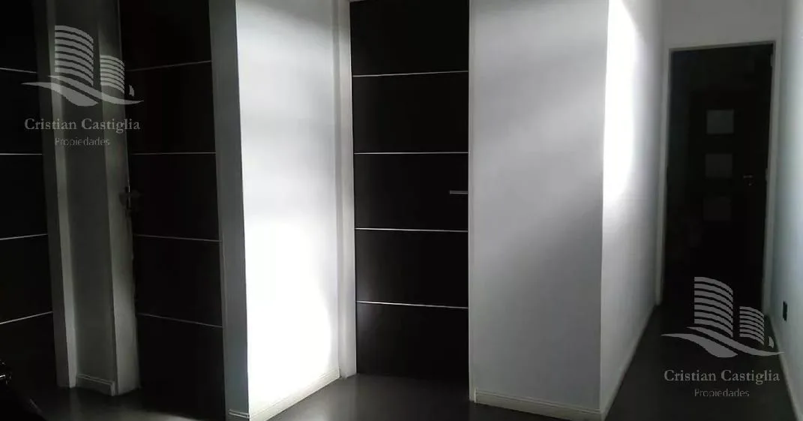
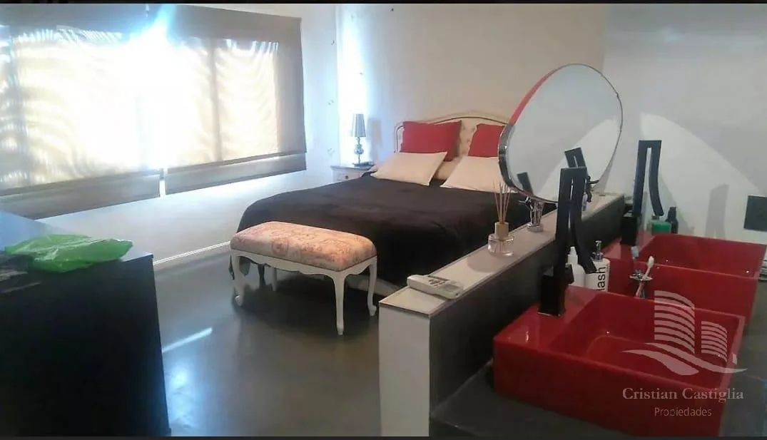
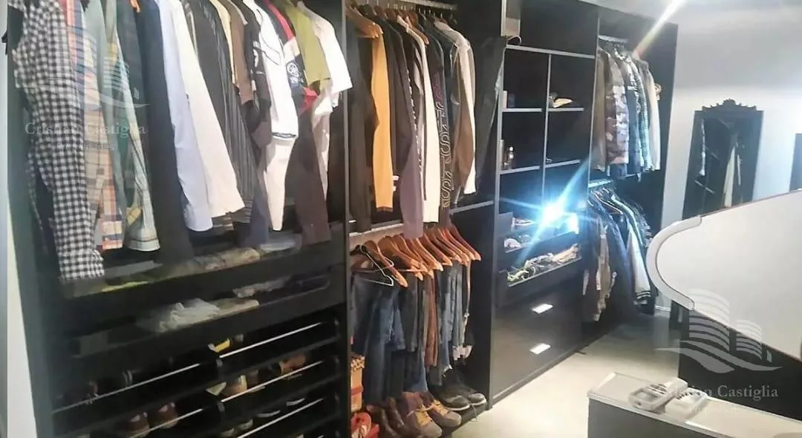
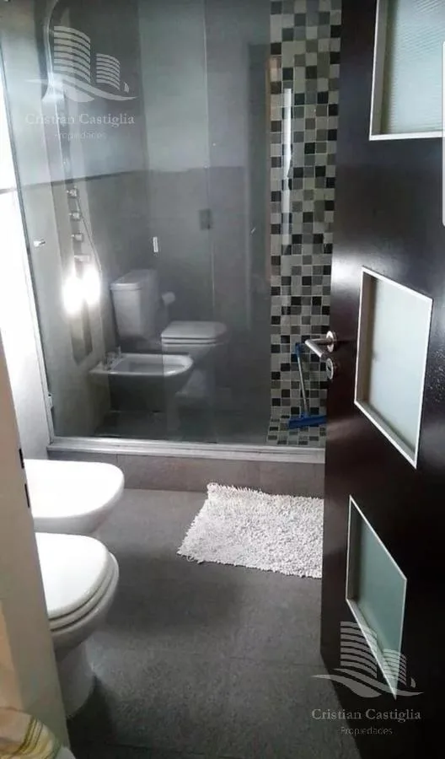
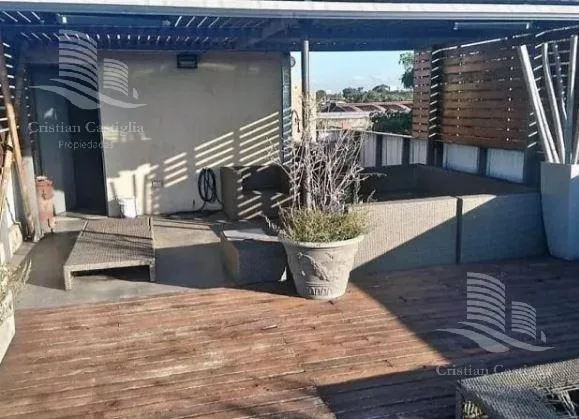
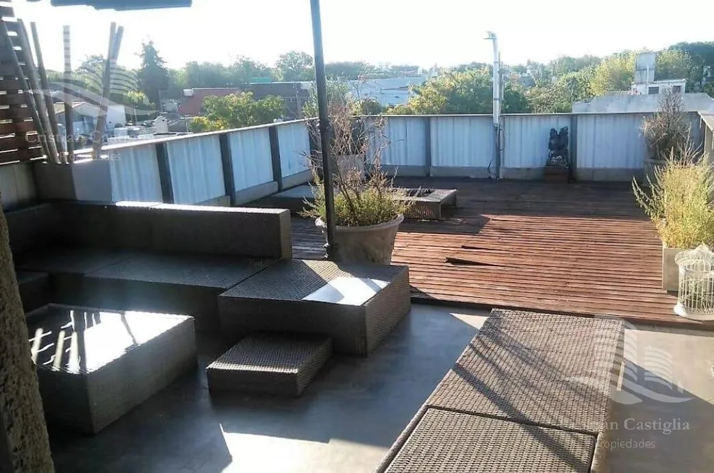
Warehouse with a house and office across three levels in Olivos, Vicente López. The ground floor includes a large workshop/warehouse area, while the first floor combines an independent office with the residence. The top level features a spacious terrace with a covered gallery, grill, and a wooden deck.
Original listing text
As published in the source listing
Key details
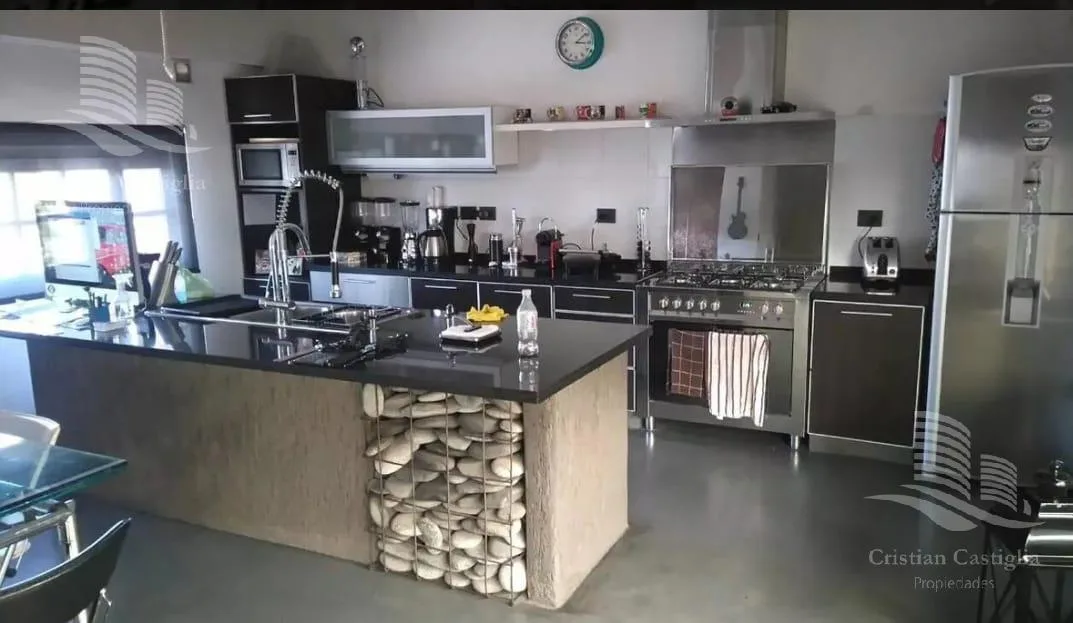
The property blends a workshop-style warehouse with a home and an office, arranged over three levels, with an equipped kitchen and a terrace suited for gatherings.
Ground floor workshop/warehouse area of 245 m², suitable for multiple uses
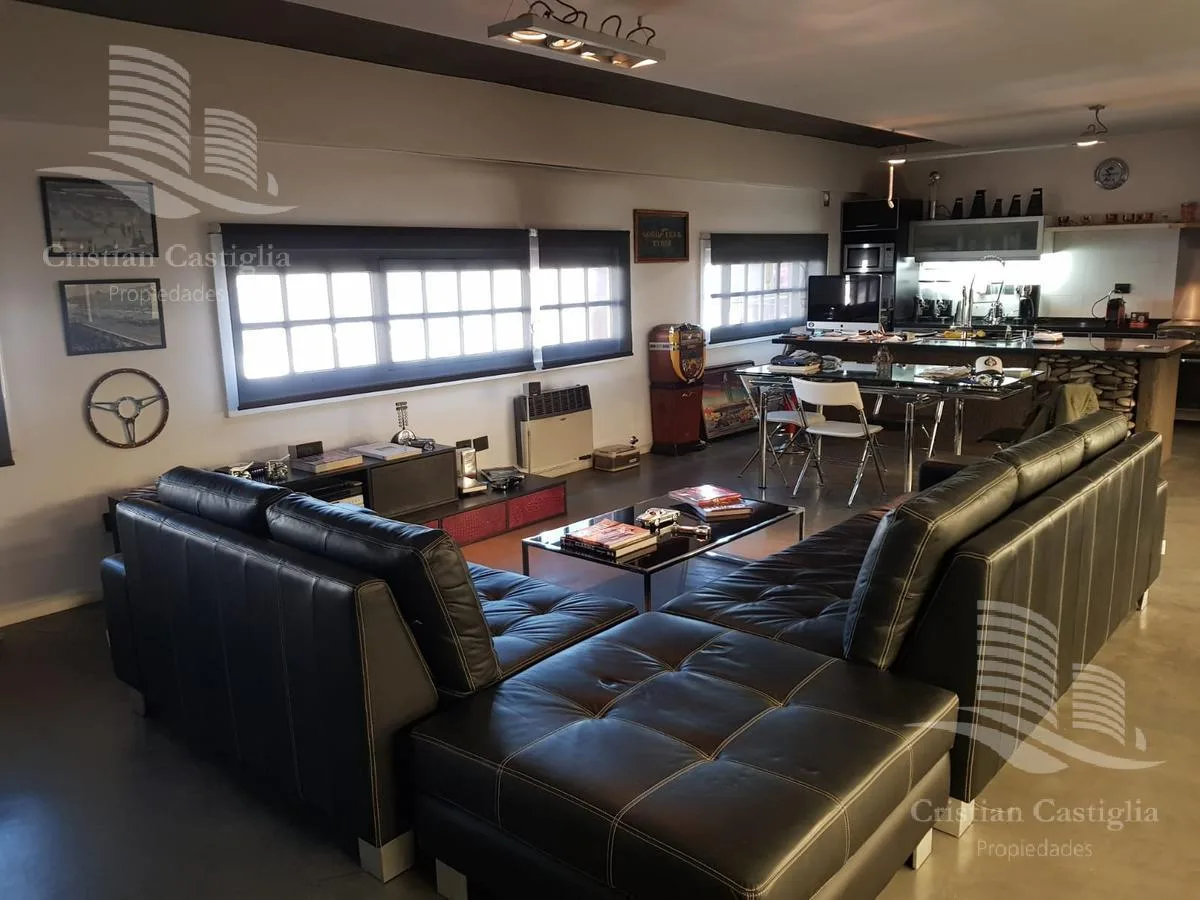
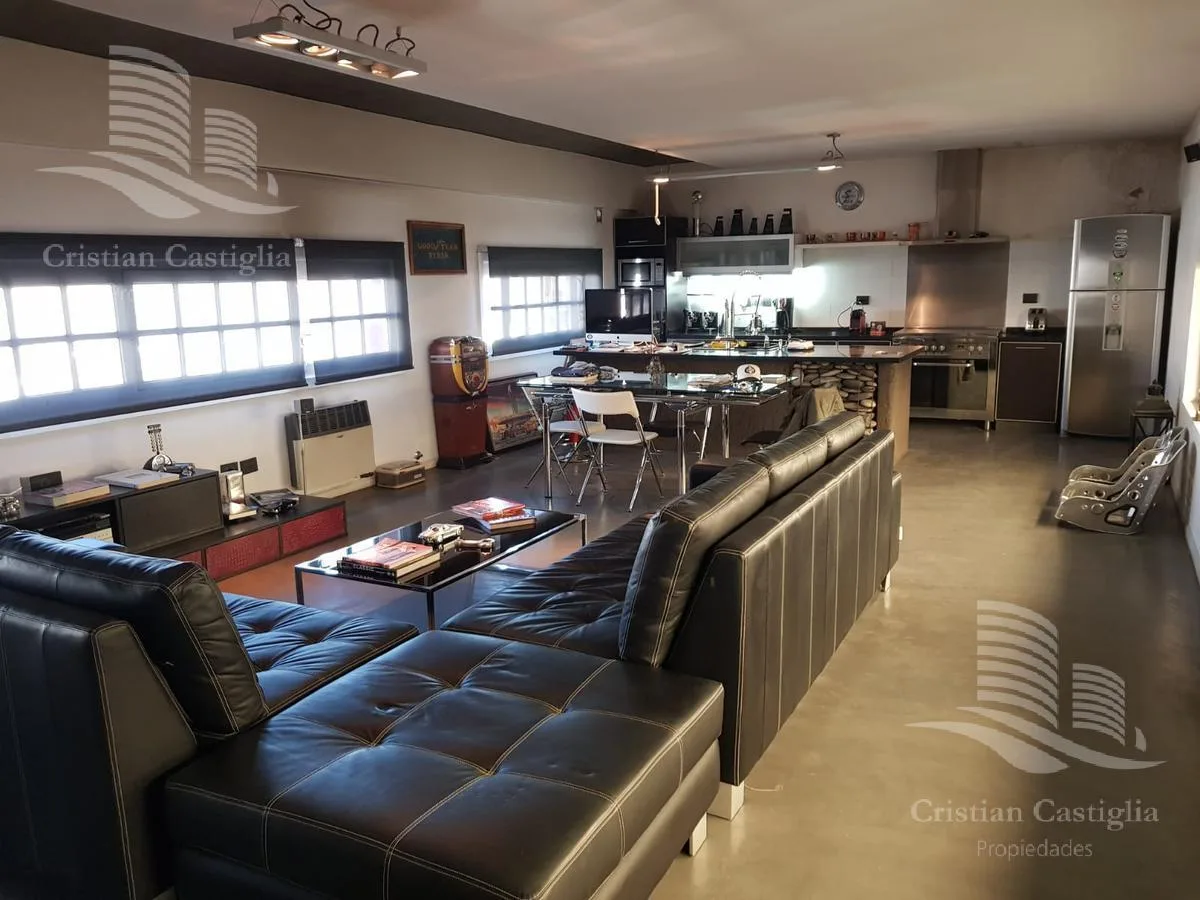
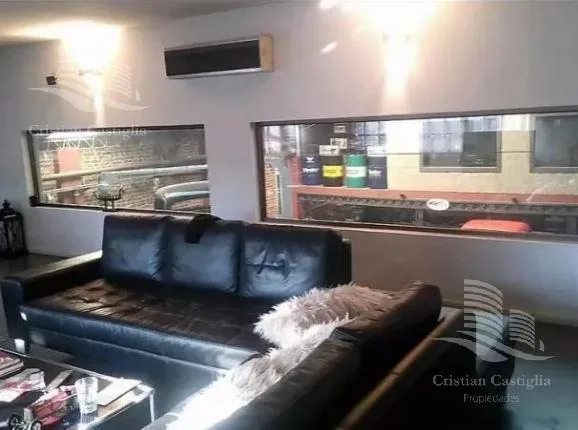
First floor with an independent office and the residence, with a front-facing living/dining room
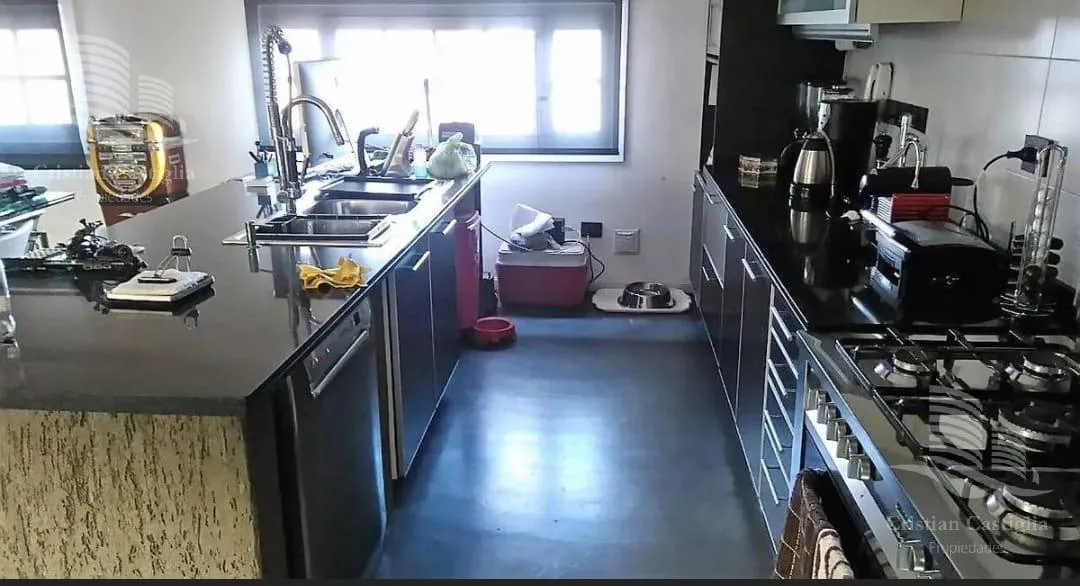
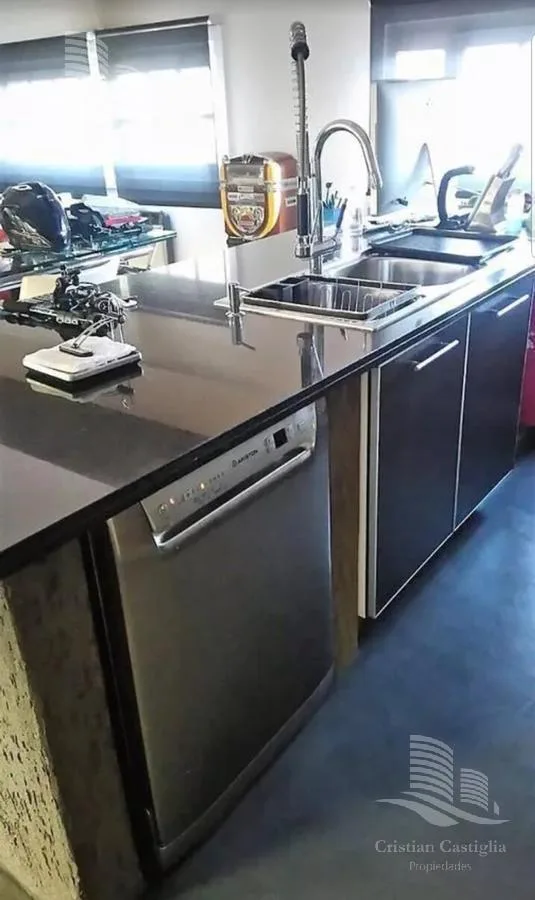
Equipped kitchen with a central island and base cabinets
Spacious terrace with a gallery, grill, and wooden deck