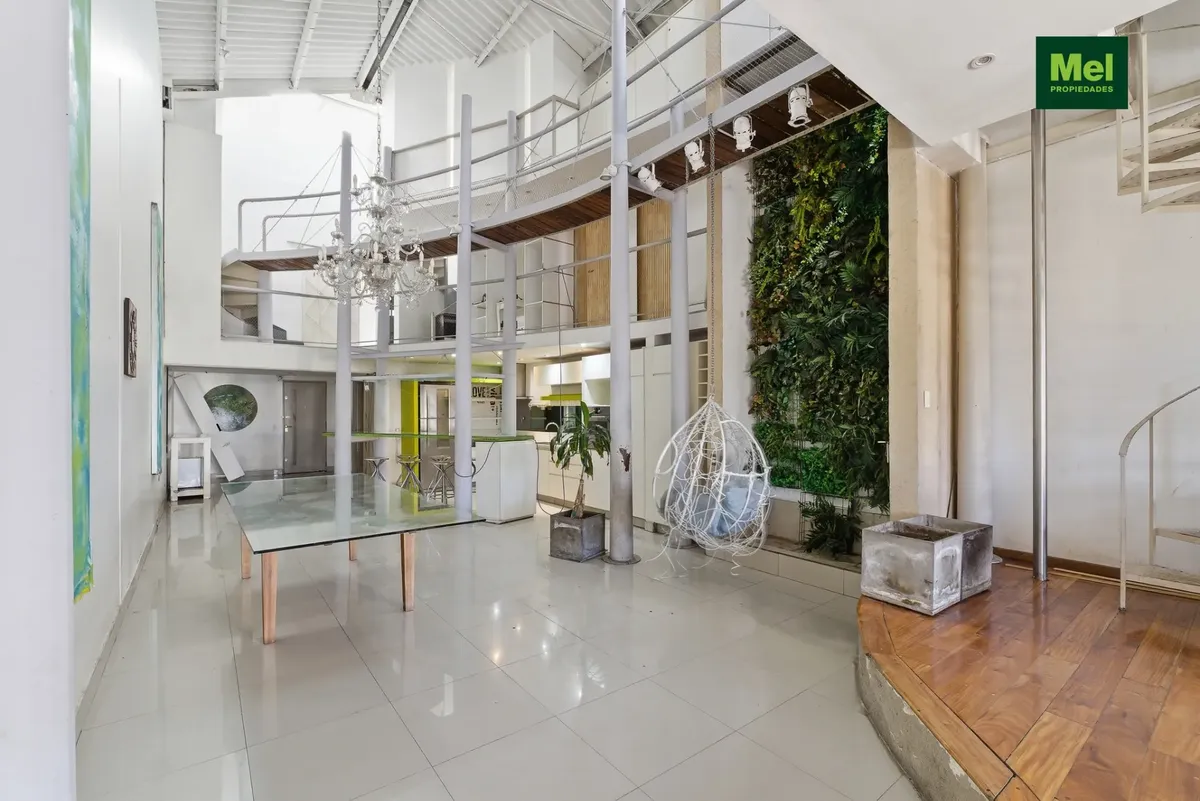
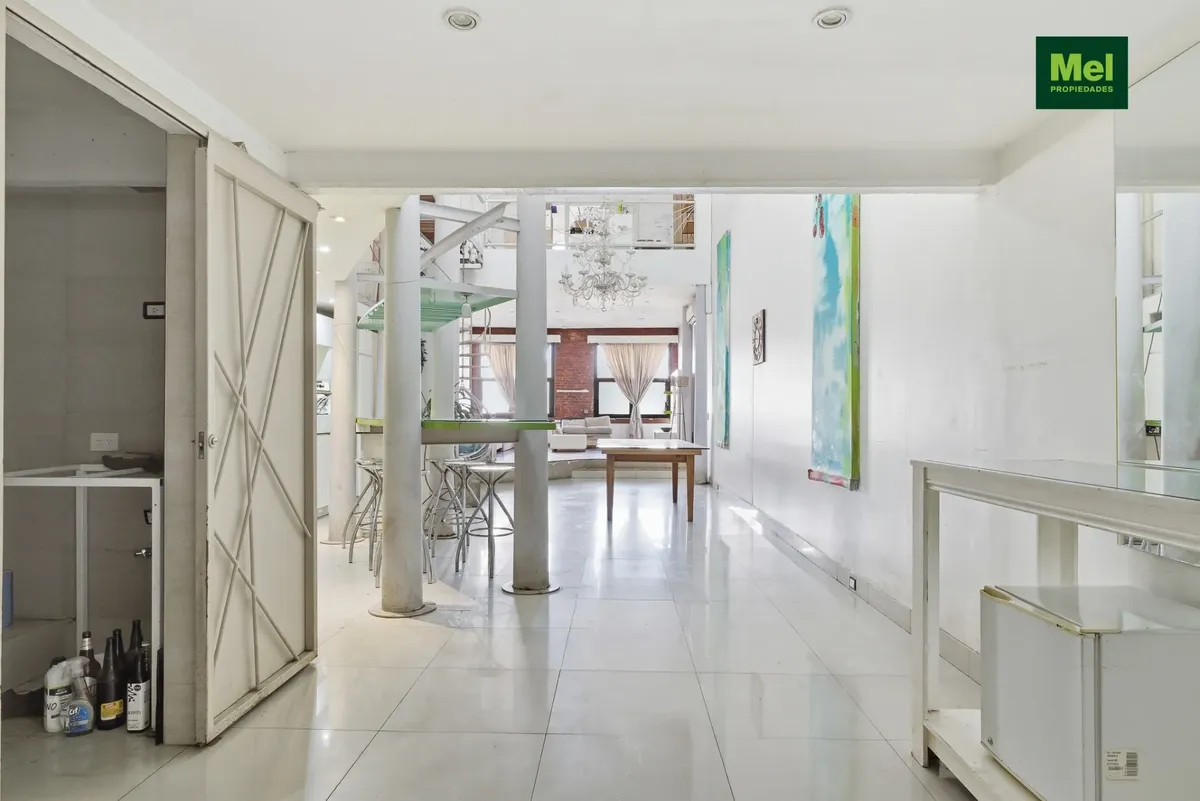
Triple-height loft with terrace
About this place
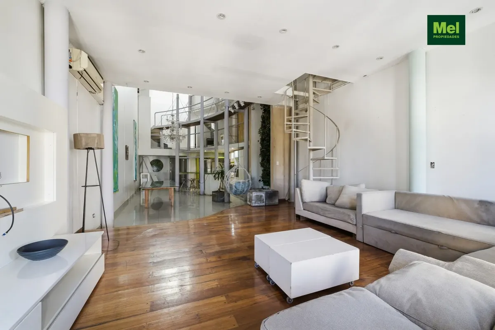
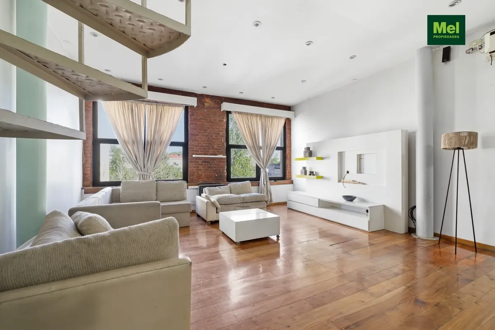
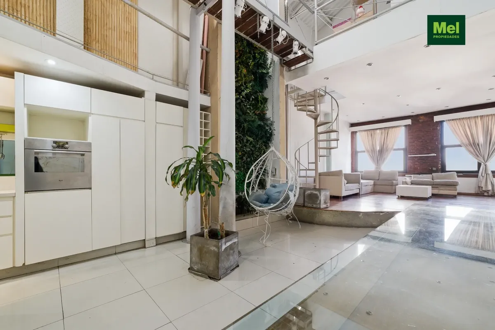
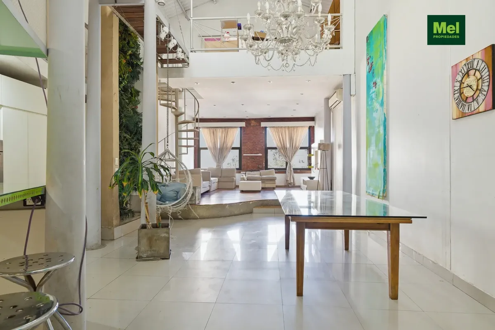
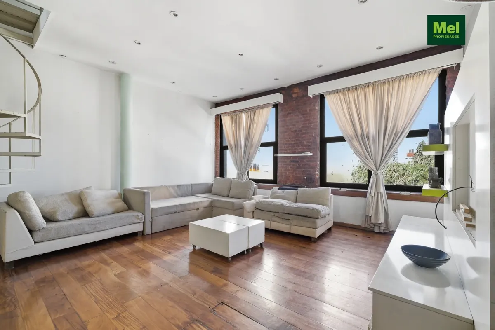
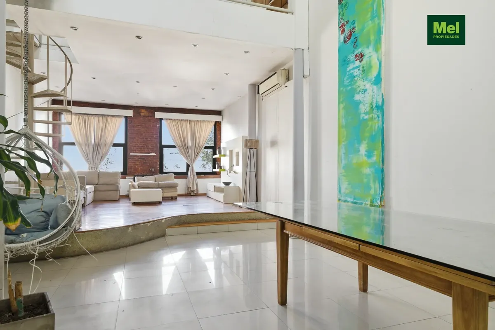
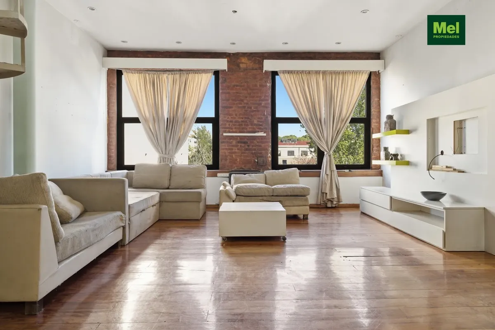
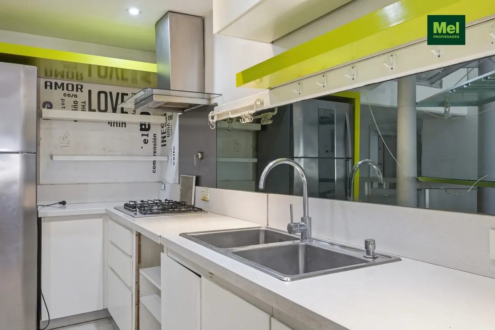
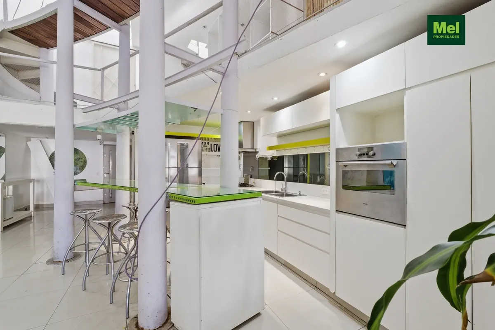
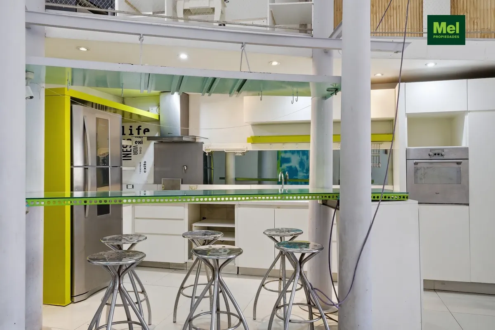
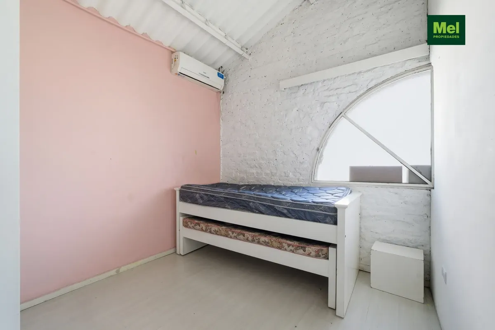
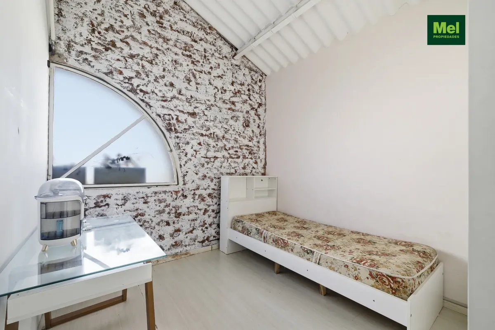
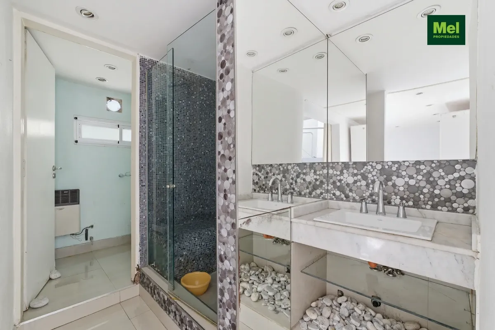
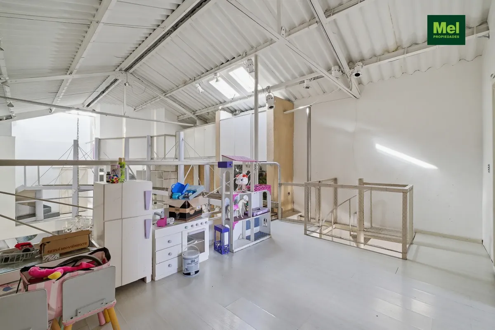
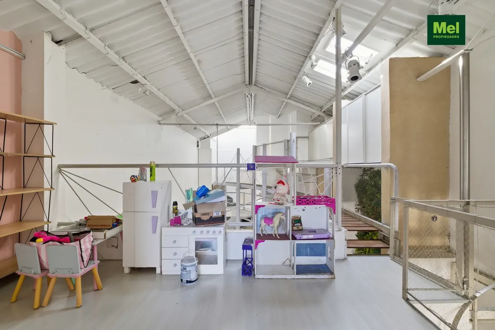
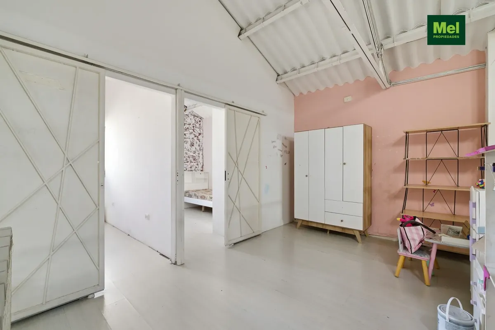
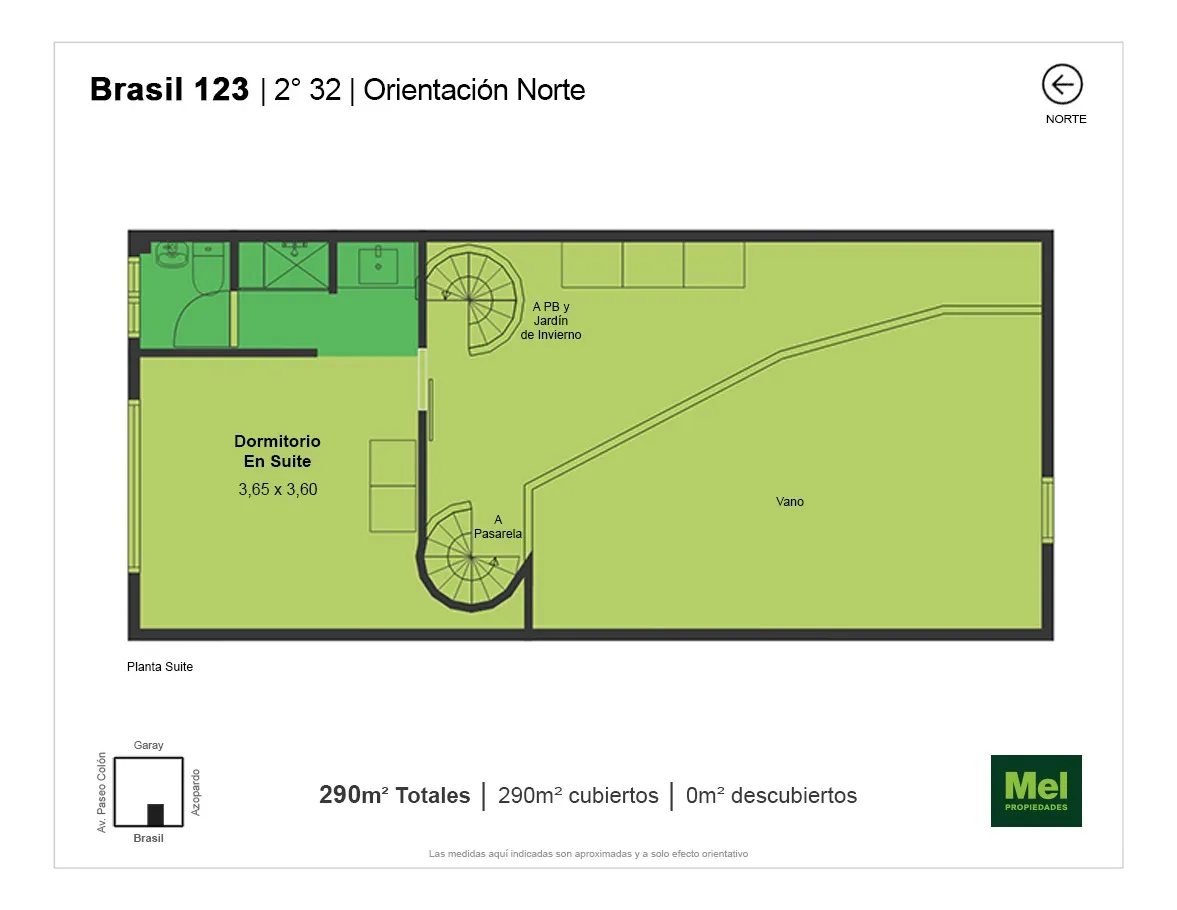
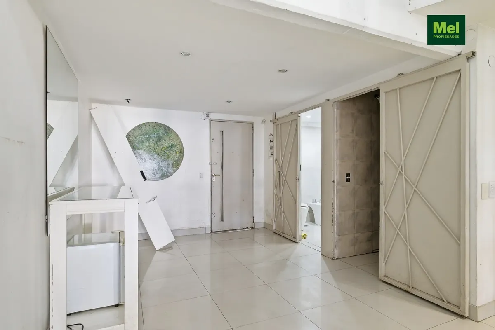
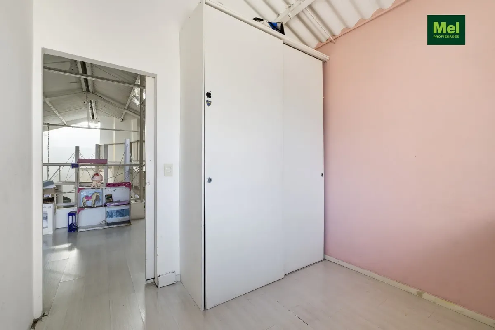
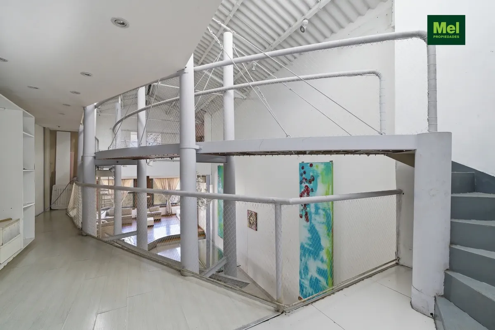
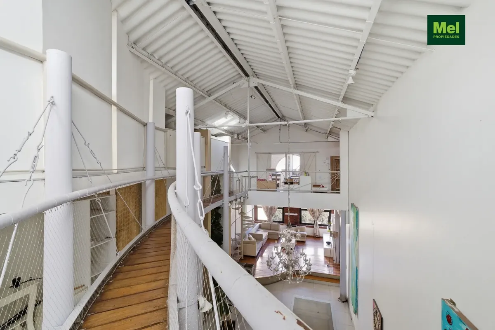
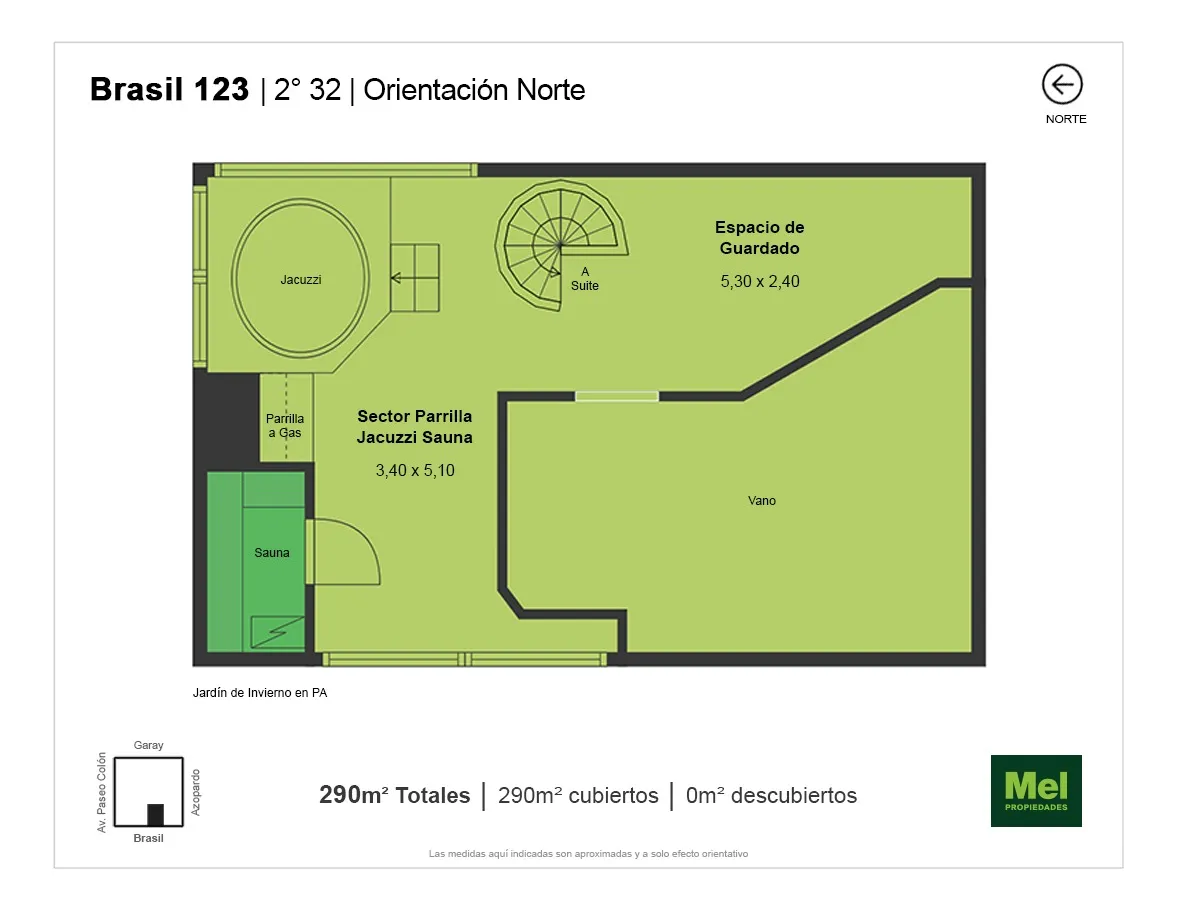
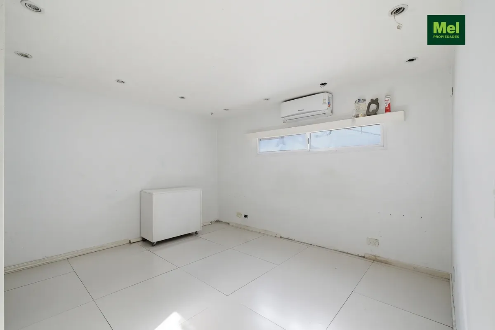
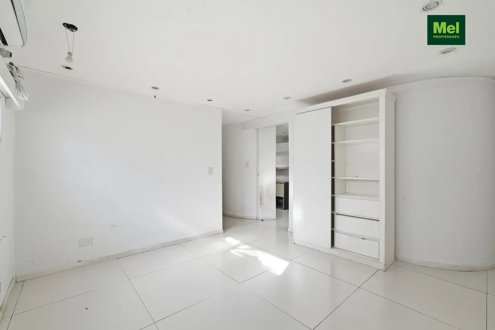
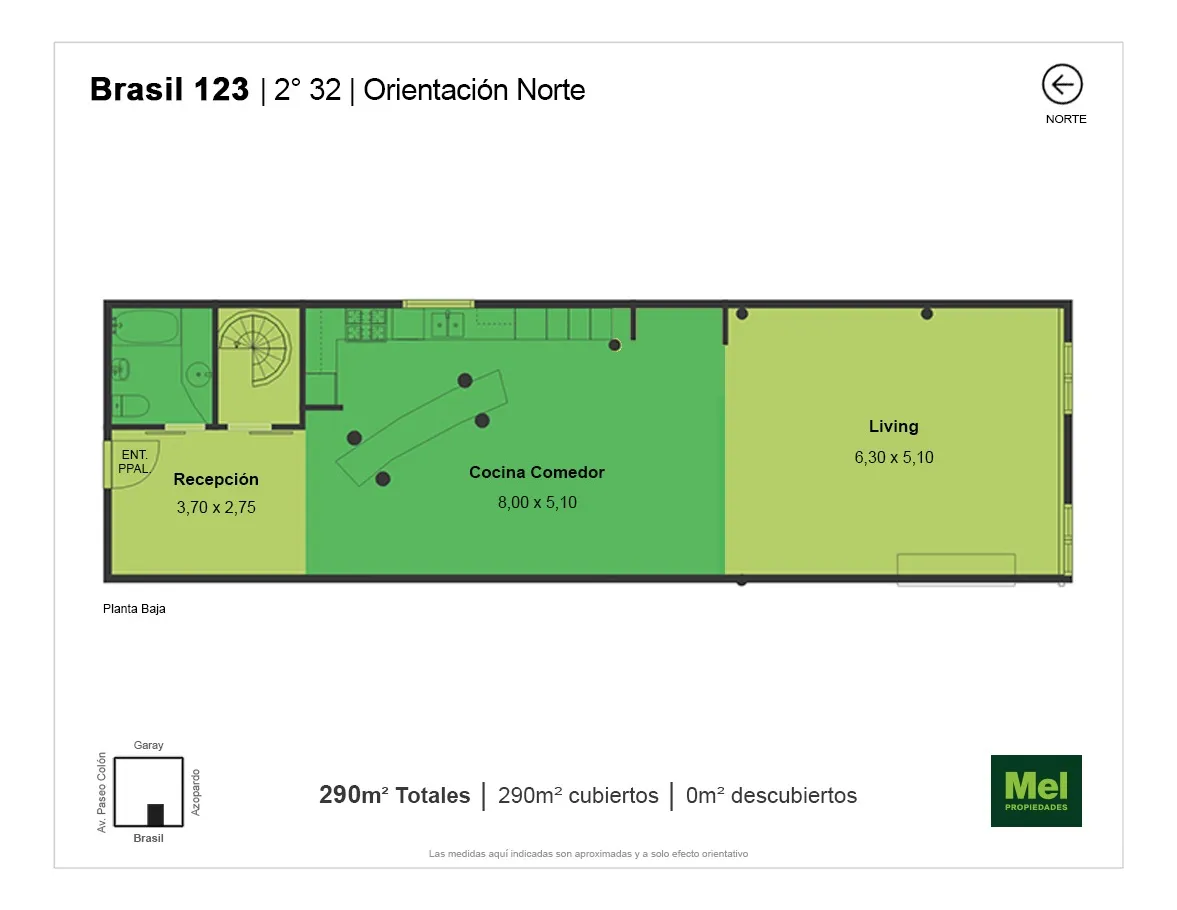
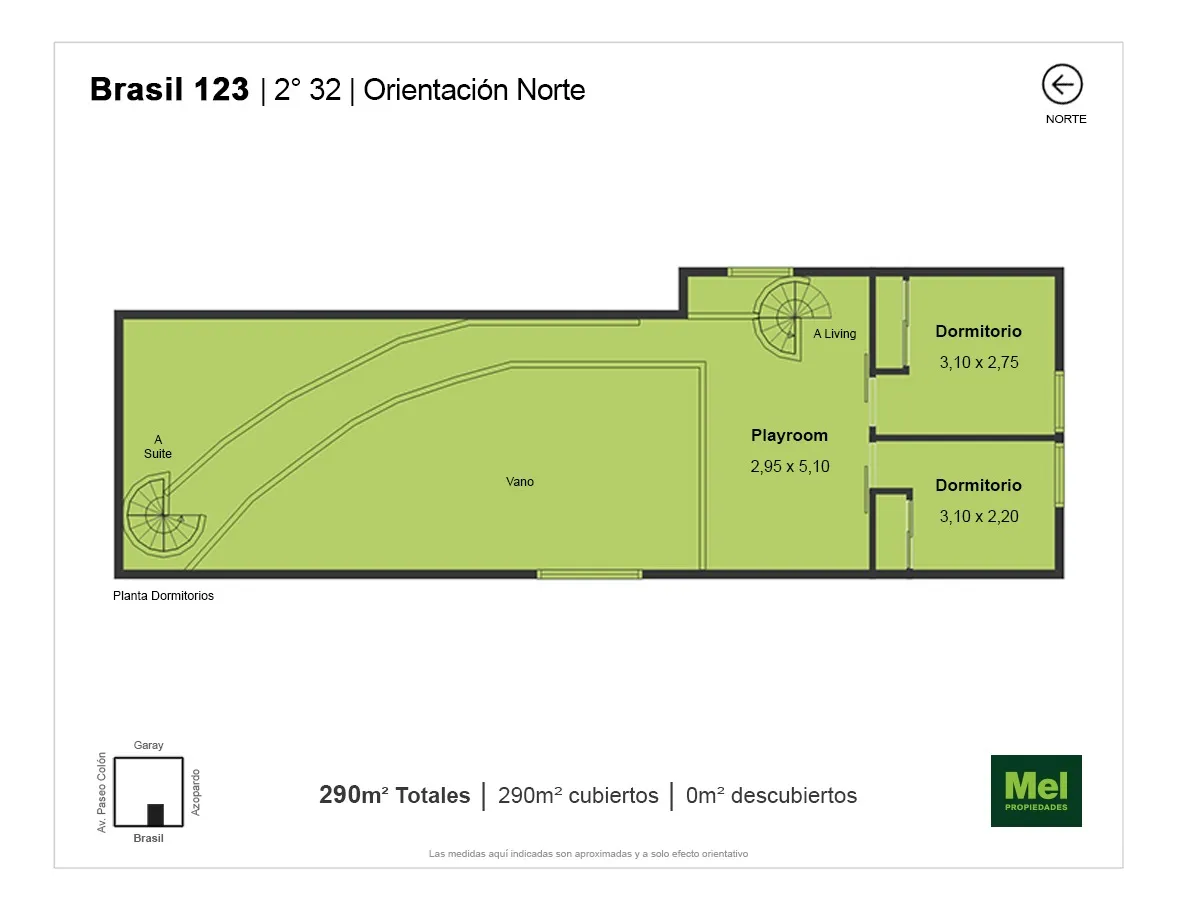
Loft in San Telmo with 290 sqm total and 4 bedrooms, spread across multiple levels with triple-height ceilings. Features an integrated kitchen with a bar, a separate laundry area, and a split-level living/dining layout. On the top floor, there is a terrace-suite with a jacuzzi, sauna, and a retractable-roof grill area.
Original listing text
As published in the source listing
Key details
The unit blends an industrial-style loft layout with spaces suitable for both residential and professional use, with skylight ventilation and natural light in the triple-height area.
- 290 sqm total (123 sqm deeded) across multiple levels with triple-height interior
- Top-floor terrace-suite with jacuzzi, sauna, and retractable-roof grill
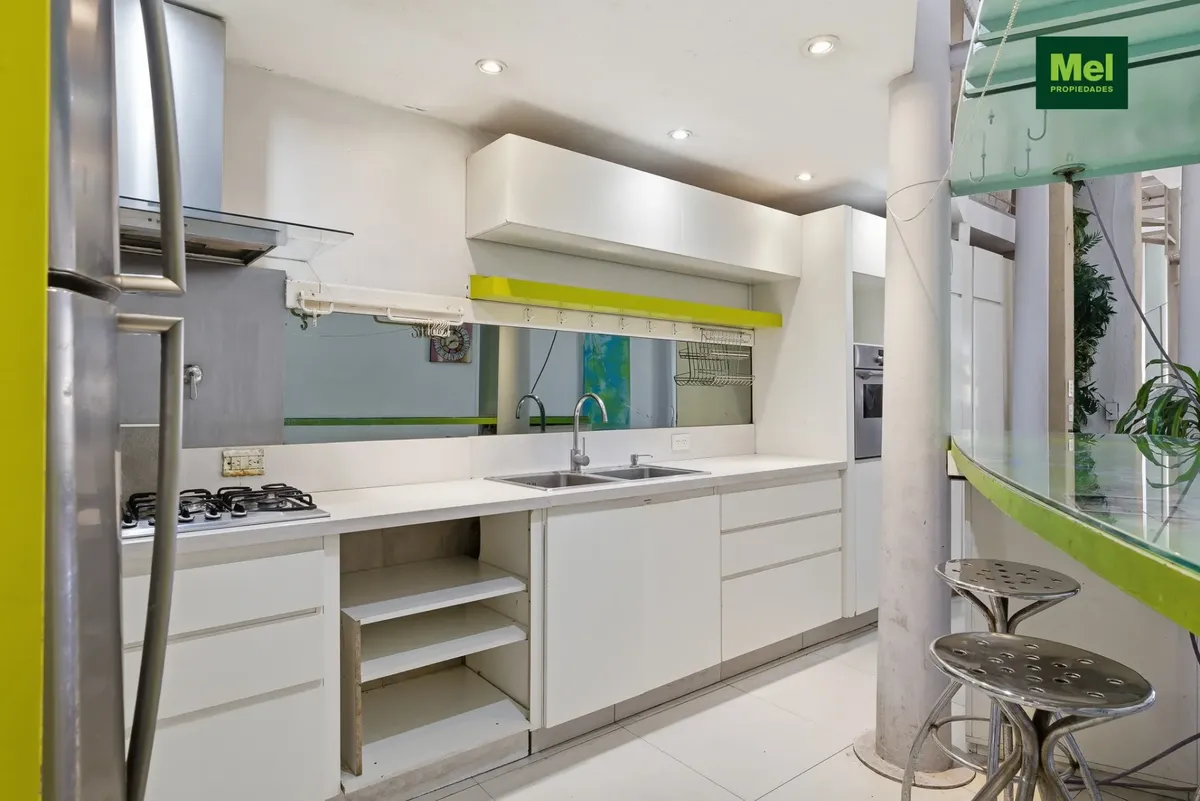
- Integrated kitchen with bar plus a separate laundry room
- Hileret factory building, with elevator and a caretaker for 6 hours (no live-in)
- Double parking included as a complementary unit
Trade-offs
Some rental conditions and usage policies are explicitly stated, so they should be checked up front.
- Pets are not allowed.
- For commercial/professional use, the listing states 6% + VAT for real-estate fees.
Listing terms
- Furnished: no
- Contract term: not stated in the listing
Amenities
Kitchen
- Stove
Building
- Gym
- Doorman
- Parking
Pets
- Pets allowed
Comfort
- Ceiling fan
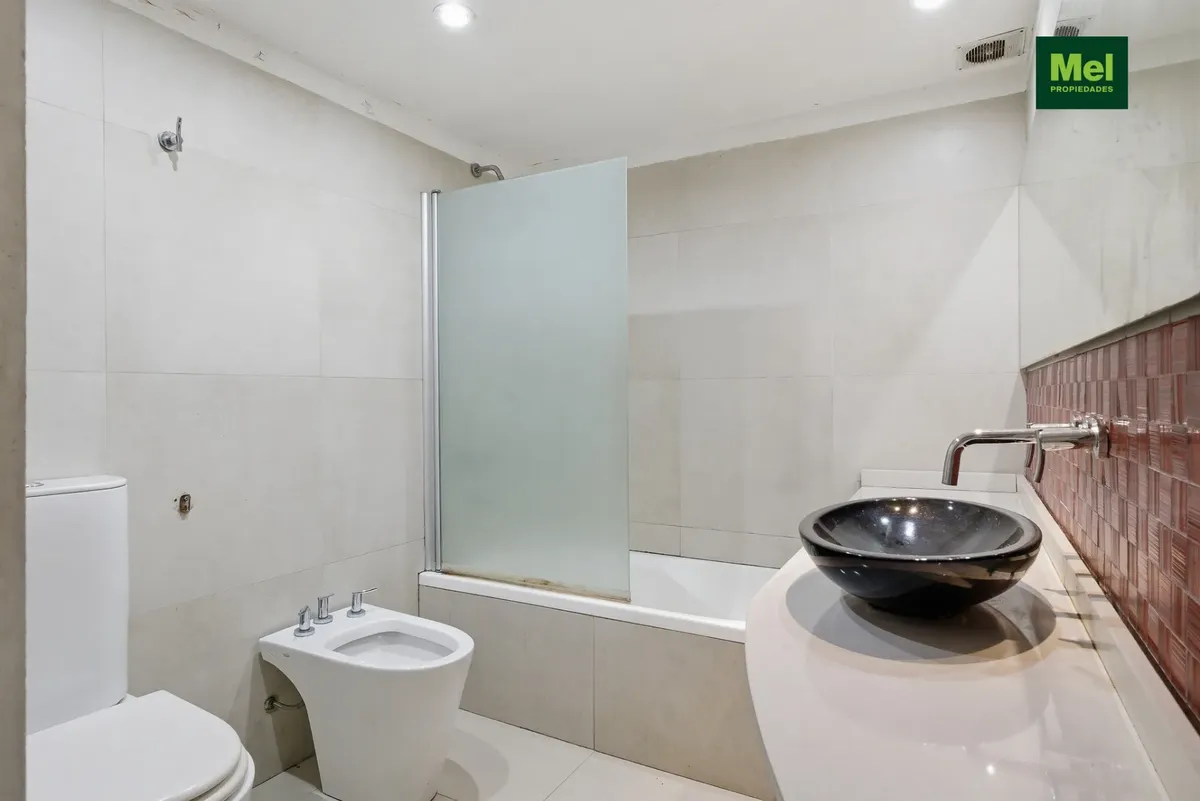
- Bathtub
Outdoor
- Grill (parrilla)
- City view
Location
5 places within walking distance
- Su Restaurant 25 restaurants in 10 min 3 min walk
- 3 pharmacies in 10 min 8 min walk
- Bar Británico 8 cafés in 10 min 10 min walk
- 4 supermarkets in 10 min 10 min walk
- Bayres Gym Gym 14 min walk
- Av. Independencia BRT 18 min walk