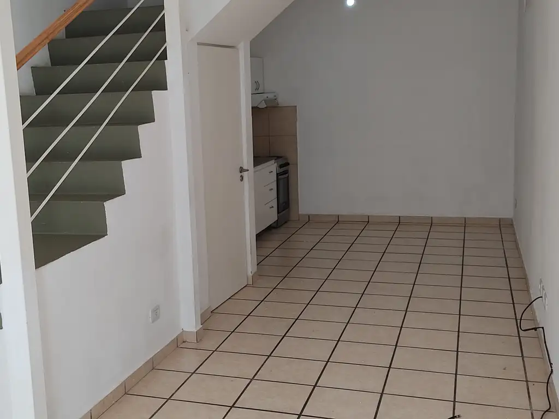
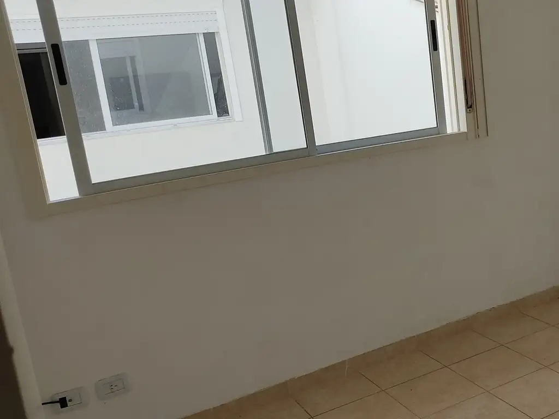
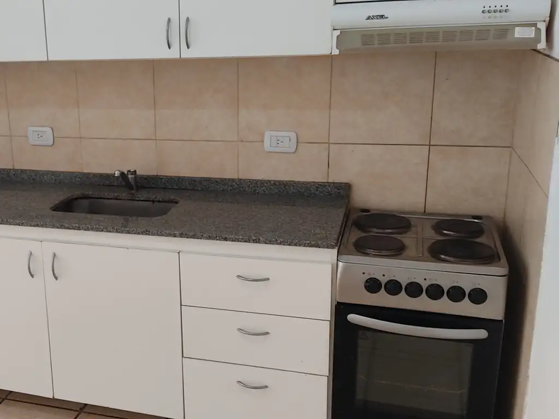
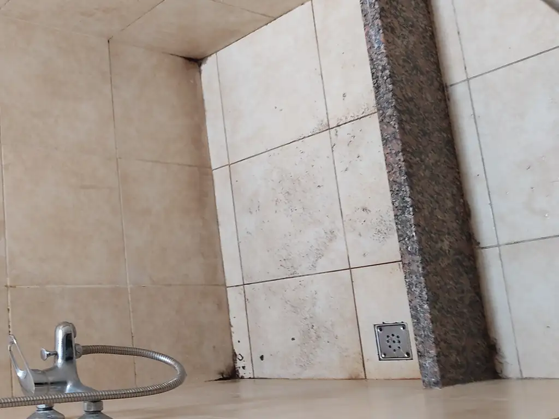
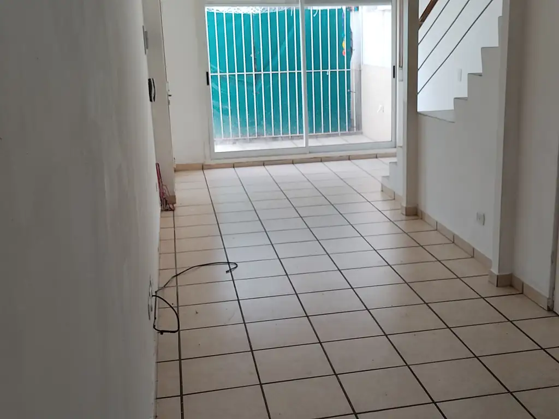
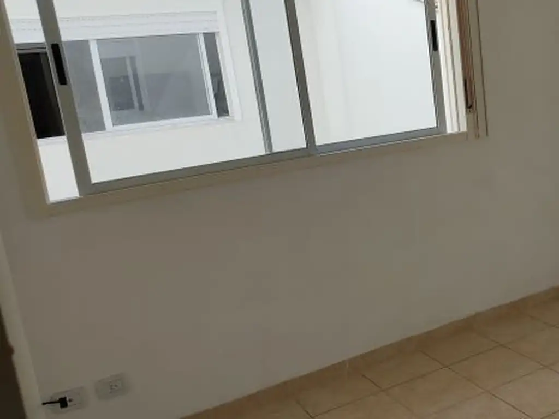
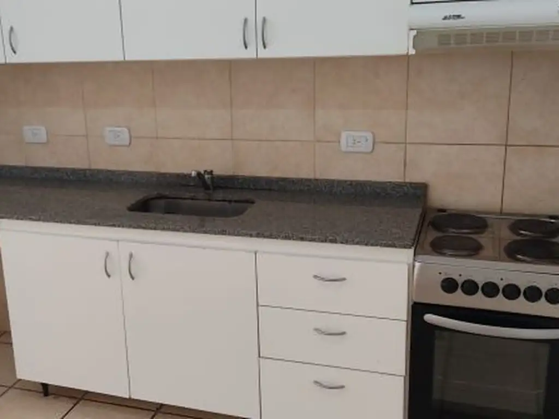
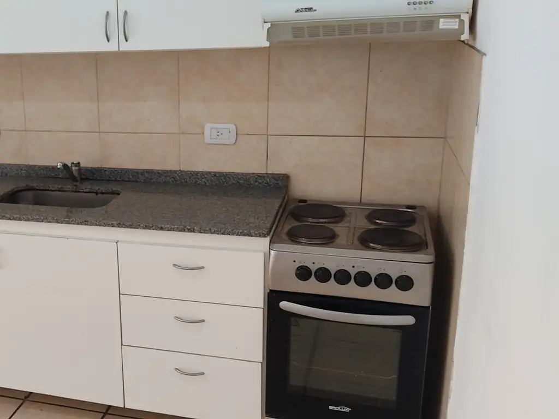
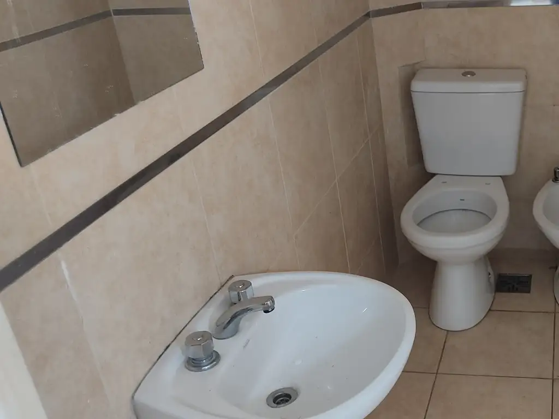
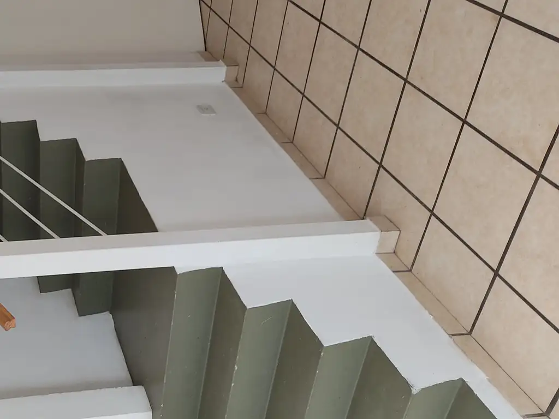
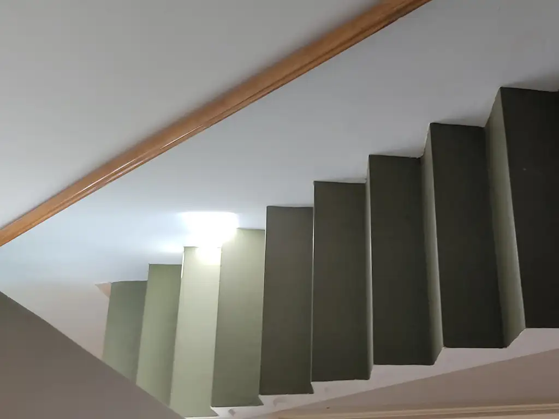
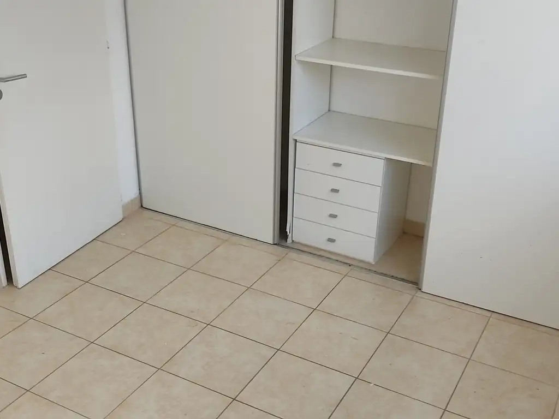
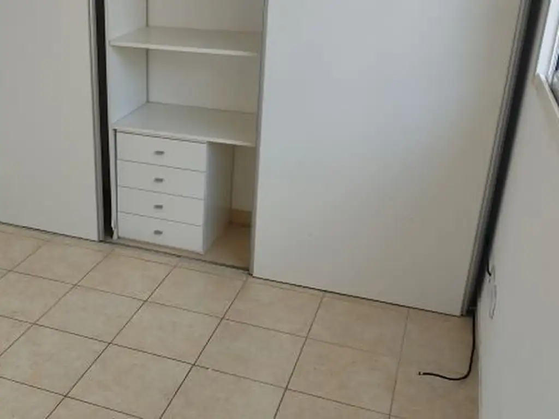
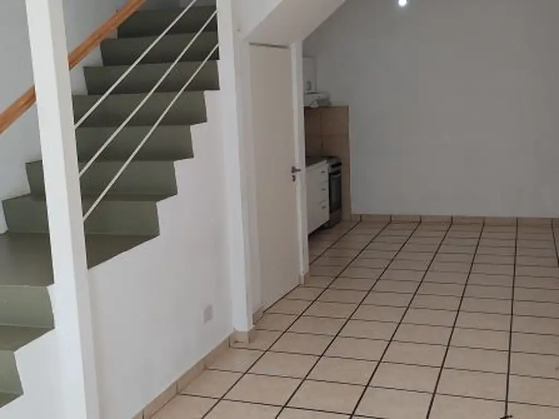
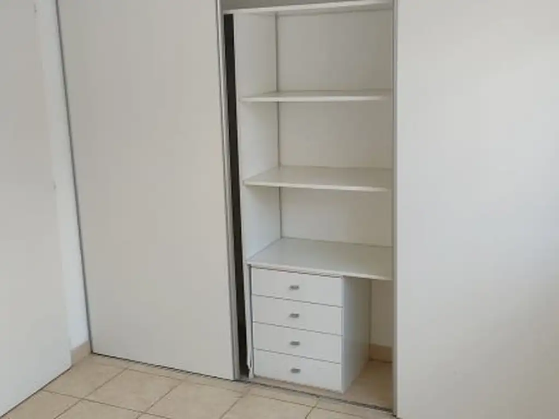
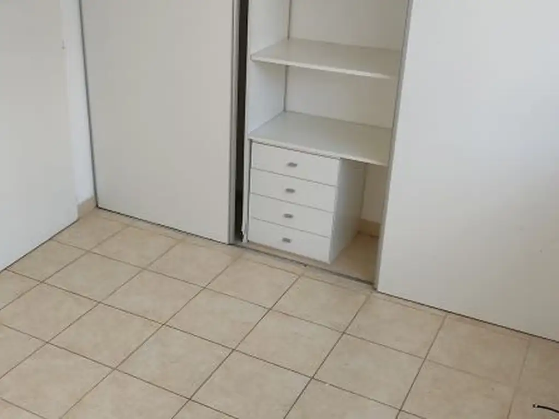
PH in Villa Urquiza, CABA, spread over 3 levels with a living-dining area and an integrated electric kitchen. It has a patio (3x2) and a terrace (3x3), plus a storage area and full-height closets. AYSA, ABL, and building fees are included in the rent.
Original listing text
As published in the source listing
Key details
The home is arranged across ground floor, first floor, and second floor, with a powder room on the ground floor and a full bathroom on the upper level. The third bedroom can also be used as a playroom or quincho with access to the patio/terrace.
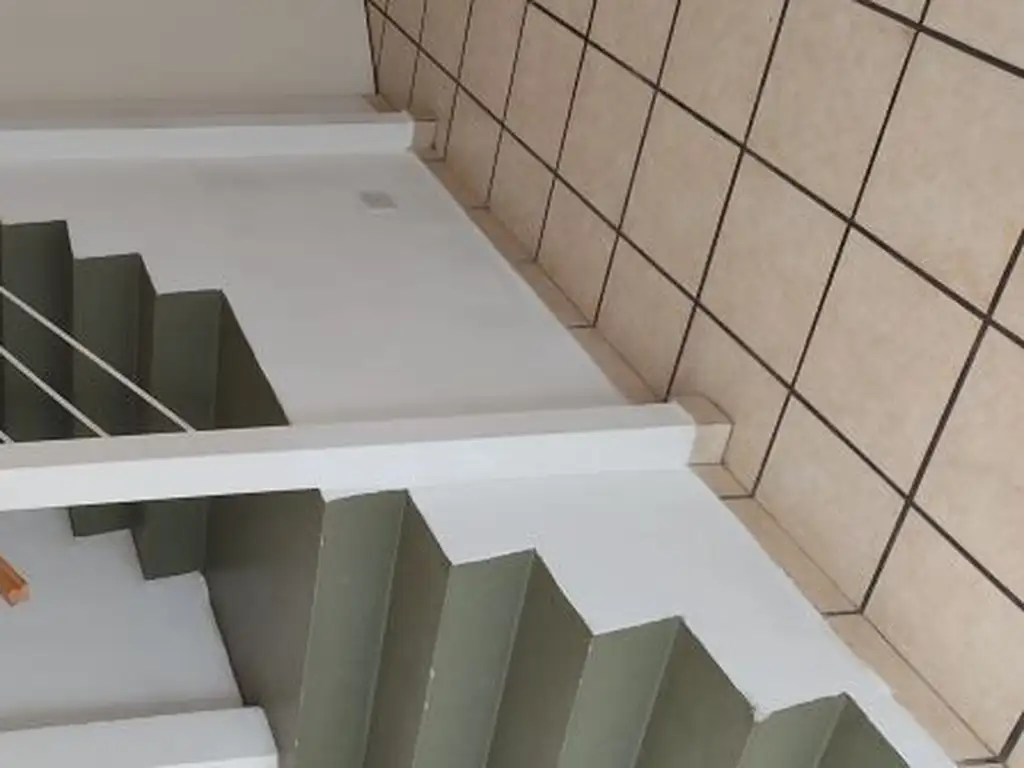
3-level layout: ground floor with living, dining, electric kitchen, powder room, and storage; first floor with two bedrooms and a full bathroom; second floor with a third bedroom/playroom/quincho.
Patio (3x2) and terrace (3x3) with access from the second floor.
Electric kitchen with oven and a 5-burner cooktop.
AYSA, ABL, and building fees included in the rent.